
For more information regarding the value of a property, please contact us for a free consultation.
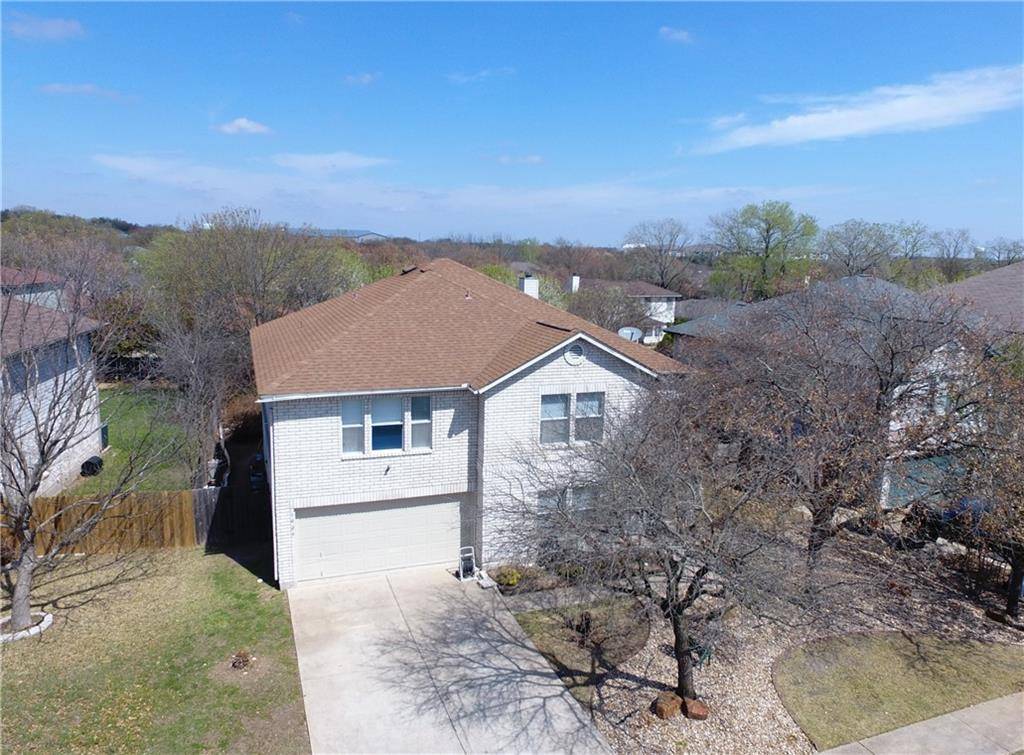
1029 Silverstone LN Cedar Park, TX 78613
Want to know what your home might be worth? Contact us for a FREE valuation!

Our team is ready to help you sell your home for the highest possible price ASAP
Key Details
Property Type Single Family Home
Sub Type Single Family Residence
Listing Status Sold
Purchase Type For Sale
Square Footage 3,260 sqft
Subdivision Crossing At Carriage Hills Sec 1
MLS Listing ID 7177877
Bedrooms 4
Full Baths 2
Half Baths 1
HOA Fees $10/ann
Year Built 1998
Annual Tax Amount $6,029
Tax Year 2020
Lot Size 8,537 Sqft
Property Sub-Type Single Family Residence
Property Description
Your Resort at Home! Fantastic Functional Layout with recently Remodeled Kitchen. Granite Counters, Tile Backsplash, and Newer Stainless Refrigerator, Stove, Dishwasher, Range Hood. All Appliances Included with Sale Including Washer and Dryer! Opens to Family Room and Eating Space with Convenient Access to Living Areas and Outdoor Patio Adjacent to the Pool. Huge Master Suite and Connected Balcony Over-Looks Private Back Yard Oasis and Custom Swimming Pool! Lots of upgrades throughout the home ...Including A/C System Replacement 2019. Gigantic Pantry/Storage/Utility Room. Wonderful Large Living areas and Spacious Secondary Bedrooms with New Ceiling Fans and Blinds. Remodeled Baths, Glass Shower Doors, and Fresh Paint through most of the home. Newer Carpeting, Floors, Wood and Tile, Ceiling Fans, Blinds, Nice Bonus Space on the Second Floor with Large Exercise/Game/Office/Media Room ... You Decide how it works Best for You. A Whole Lot of Home for the Money all in Desireable Close in Carriage Hills Neighborhood, Minutes to Major Shoppings, 183A Access, 1890 Ranch, Costco and More!
Location
State TX
County Williamson
Area Cln
Interior
Heating Central, Electric, Fireplace(s)
Cooling Ceiling Fan(s), Central Air
Flooring Carpet, Tile, Wood
Fireplaces Number 1
Fireplaces Type Living Room
Exterior
Exterior Feature Balcony, Rain Gutters, Private Yard
Garage Spaces 2.0
Fence Back Yard, Full, Perimeter, Wood
Pool In Ground, Outdoor Pool
Community Features Cluster Mailbox, Park
Utilities Available Cable Connected, Electricity Connected, Sewer Connected, Water Connected
Waterfront Description None
View None
Roof Type Composition,Shingle
Building
Lot Description Back Yard, Level, Trees-Medium (20 Ft - 40 Ft), Xeriscape
Foundation Slab
Sewer Public Sewer
Water Public
Structure Type Brick Veneer
New Construction No
Schools
Elementary Schools Lois F Giddens
Middle Schools Running Brushy
High Schools Leander High
School District Leander Isd
Others
Acceptable Financing Cash, Conventional
Listing Terms Cash, Conventional
Special Listing Condition See Remarks
Read Less
Bought with Realty Austin
NEARBY SCHOOLS & BUSINESSES
GET MORE INFORMATION