
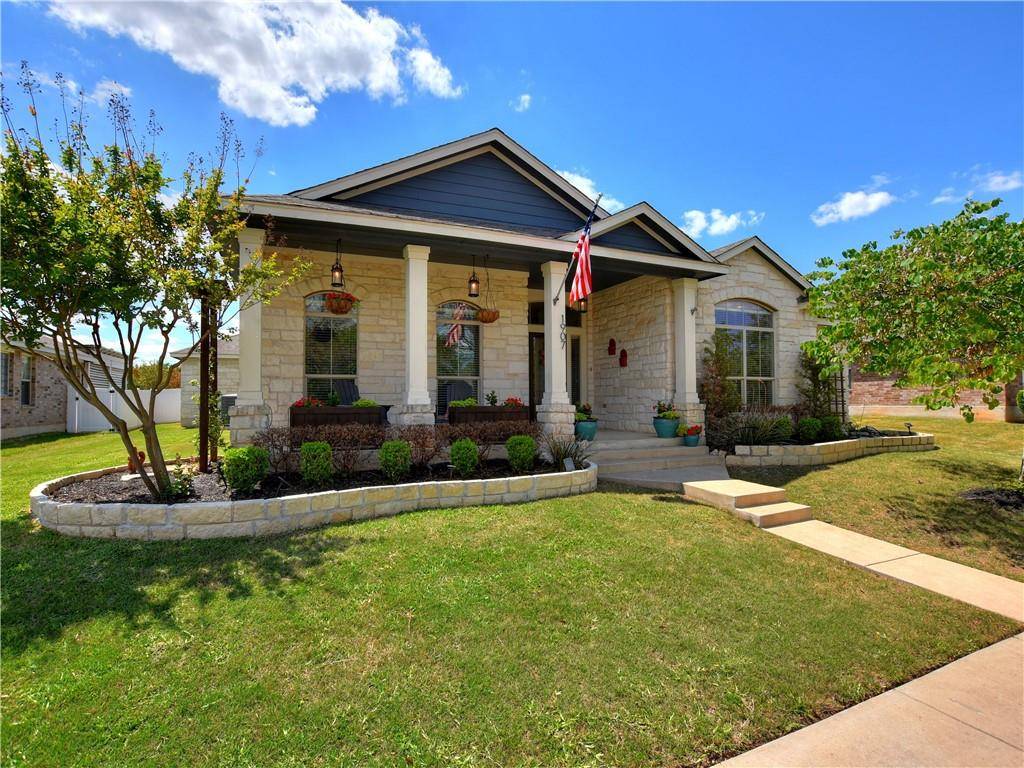
For more information regarding the value of a property, please contact us for a free consultation.
1907 Main ST Cedar Park, TX 78613
Want to know what your home might be worth? Contact us for a FREE valuation!

Our team is ready to help you sell your home for the highest possible price ASAP
Key Details
Property Type Single Family Home
Sub Type Single Family Residence
Listing Status Sold
Purchase Type For Sale
Square Footage 2,250 sqft
Subdivision Cedar Park Towncenter Sec 5
MLS Listing ID 5440029
Bedrooms 4
Full Baths 2
HOA Fees $48/mo
Year Built 2009
Annual Tax Amount $7,267
Tax Year 2020
Lot Size 9,060 Sqft
Property Sub-Type Single Family Residence
Property Description
Amazing location in Cedar Park Town Center. Walk to restaurants and shopping. This 4 bedroom home backs to a private green area, which is a RARE find in this neighborhood. Enjoy the private view while relaxing on the extended large covered patio. Wood floors throughout with NEW carpet in two rooms. The kitchen has updated white kitchen cabinetry w/custom trim & molding. There's 2 Dining areas and plenty of closet space throughout. Master suite has trey ceiling w/crown molding and a large walk in closet. Large 3 car attached rear entry garage and a huge driveway for many parking options. Two beautiful large raised garden beds ready for some new flowers or veggies. With an easy in and out of neighborhood being right off Main Street , this home offers backyard privacy AND convenience. This is truly a GEM in Cedar Park!
Location
State TX
County Williamson
Area Cln
Interior
Heating Central, Natural Gas
Cooling Central Air, Electric
Flooring Wood
Exterior
Exterior Feature Garden, Private Yard
Garage Spaces 3.0
Fence Back Yard, Vinyl
Pool None
Community Features Cluster Mailbox, Common Grounds, Curbs, Electronic Payments, Picnic Area, Playground, Pool, Sidewalks, Street Lights, Underground Utilities
Utilities Available Electricity Connected, High Speed Internet, Natural Gas Connected, Phone Connected, Sewer Connected, Underground Utilities, Water Connected
Waterfront Description None
View Trees/Woods, See Remarks
Roof Type Asphalt,Composition,Shingle
Building
Lot Description Back Yard, Curbs, Front Yard, Garden, Landscaped, Sprinkler - Automatic, Trees-Medium (20 Ft - 40 Ft)
Foundation Slab
Sewer Public Sewer
Water Public
Structure Type Concrete,Frame,HardiPlank Type,Blown-In Insulation,Masonry – Partial,Radiant Barrier,Stone
New Construction No
Schools
Elementary Schools Lois F Giddens
Middle Schools Stiles
High Schools Rouse
School District Leander Isd
Others
Acceptable Financing Cash, Conventional, FHA, VA Loan
Listing Terms Cash, Conventional, FHA, VA Loan
Special Listing Condition See Remarks
Read Less
Bought with Allegiant Realty
NEARBY SCHOOLS & BUSINESSES
GET MORE INFORMATION