
For more information regarding the value of a property, please contact us for a free consultation.
4604 Wild Cow CV Spicewood, TX 78669
Want to know what your home might be worth? Contact us for a FREE valuation!

Our team is ready to help you sell your home for the highest possible price ASAP
Key Details
Property Type Single Family Home
Sub Type Single Family Residence
Listing Status Sold
Purchase Type For Sale
Square Footage 3,750 sqft
Subdivision Travis Settlement Sec 02
MLS Listing ID 9924318
Bedrooms 5
Full Baths 4
HOA Fees $14/ann
Year Built 2017
Annual Tax Amount $14,359
Tax Year 2020
Lot Size 1.560 Acres
Property Sub-Type Single Family Residence
Property Description
Sellers require 2-3 month lease back.
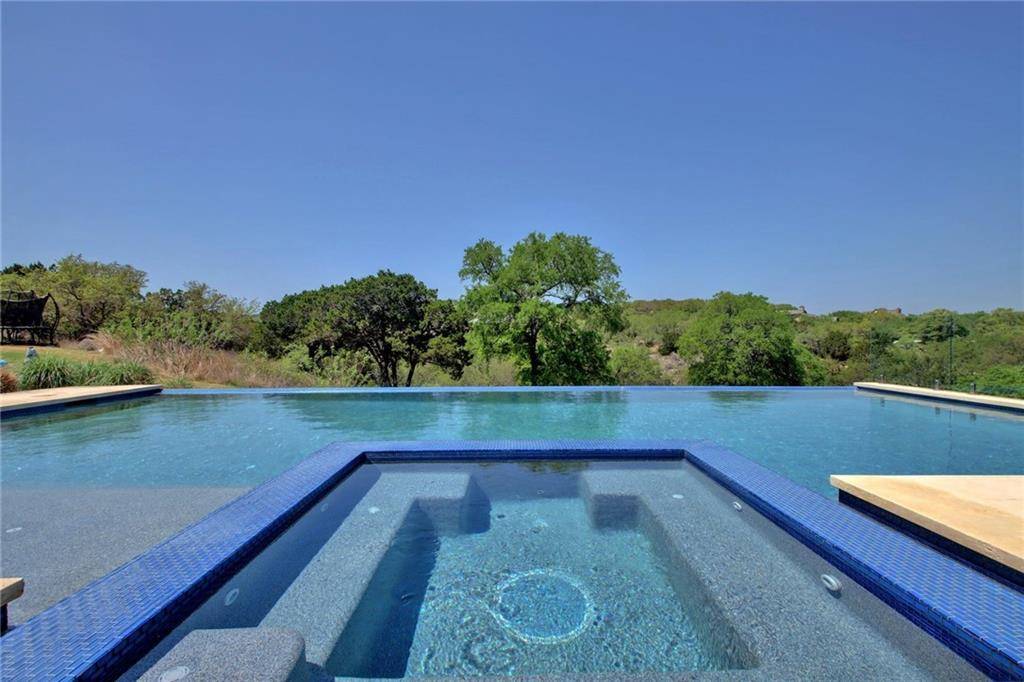
Stunning Hill Country contemporary in a private setting in Spicewood. The 1.56 acre parcel overlooks a seasonal creek; huge trees and natural outcropping create a private oasis filled with songbirds and wildlife. The property provides plenty of level lawn spaces to play plus a spectacular negative-edge pool and spa that appears to spill into the wilderness beyond. A large limestone terrace connects the indoors to the pool and lawn and includes a summer kitchen for alfresco cooking.
Entering through the dramatic steel and glass pivot door you will be drawn to the lush view which dominates the spacious, open living area. Wide-plan oak floors, light walls and soaring ceilings provide a backdrop to the beauty seen through the floor-to-ceiling windows. A wood burning stacked-stone fireplace warms the great room which is anchored on the opposite side by a sophisticated, sleek kitchen containing everything you need to whip up a gourmet meal. Friends and guests can flow throughout the space and out to the terrace and lawn, making it an exceptional entertaining space.
The floorplan accommodates a luxurious main-floor primary suite. The multi-use office space also includes a closet, murphy bed and attached full bath. Two additional bedrooms, a large laundry room, pantry and planning station complete the main floor. A cozy media room lies upstairs with one additional bedroom and bath, creating a separate space for guests or older children. Materials throughout are luxurious and contemporary, including accents of designer wallpaper, glittering light fixtures and natural stone. This is the perfect home for those who want serene country living without sacrificing luxury.
Location
State TX
County Travis
Area Ls
Interior
Heating Central, Propane
Cooling Central Air, Electric
Flooring Carpet, Tile, Wood
Fireplaces Number 1
Fireplaces Type Gas Starter, Living Room, Wood Burning
Exterior
Exterior Feature Barbecue, Gas Grill, Gutters Full, Lighting, Outdoor Grill
Garage Spaces 3.0
Fence Wrought Iron
Pool Heated, In Ground, Outdoor Pool
Community Features See Remarks
Utilities Available Cable Connected, Electricity Connected, High Speed Internet, Propane, Sewer Connected, Water Connected
Waterfront Description Creek
View Creek/Stream, Hill Country
Roof Type Composition
Building
Lot Description Back Yard, Cul-De-Sac, Front Yard, Native Plants, Public Maintained Road, Sprinkler - Automatic, Trees-Large (Over 40 Ft)
Foundation Slab
Sewer Septic Tank
Water Well
Structure Type Masonry – Partial,Stucco
New Construction No
Schools
Elementary Schools West Cypress Hills
Middle Schools Lake Travis
High Schools Lake Travis
School District Lake Travis Isd
Others
Acceptable Financing Cash, Conventional
Listing Terms Cash, Conventional
Special Listing Condition Standard
Read Less
Bought with Moreland Properties
NEARBY SCHOOLS & BUSINESSES
GET MORE INFORMATION