
For more information regarding the value of a property, please contact us for a free consultation.
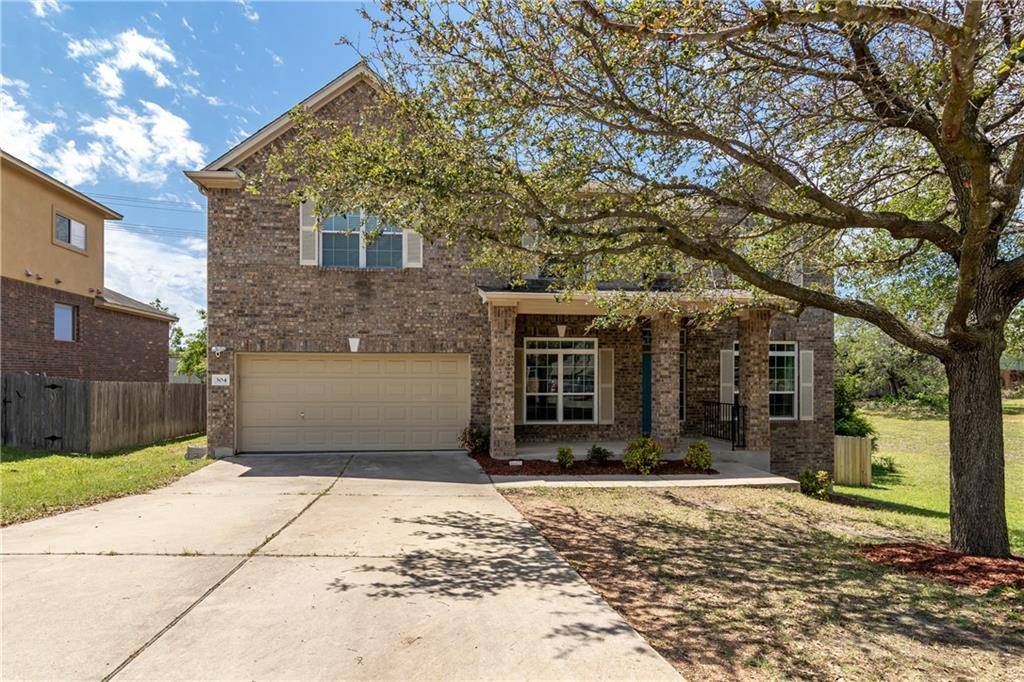
304 S Lynnwood TRL Cedar Park, TX 78613
Want to know what your home might be worth? Contact us for a FREE valuation!

Our team is ready to help you sell your home for the highest possible price ASAP
Key Details
Property Type Single Family Home
Sub Type Single Family Residence
Listing Status Sold
Purchase Type For Sale
Square Footage 3,115 sqft
Subdivision Forest Oaks
MLS Listing ID 3289355
Bedrooms 4
Full Baths 2
Half Baths 1
HOA Fees $32/mo
Year Built 2004
Annual Tax Amount $9,316
Tax Year 2020
Lot Size 10,149 Sqft
Property Sub-Type Single Family Residence
Property Description
Solar panels (25 yr warranty) - low electric bills! Beautiful home in one of the best little neighborhoods in Cedar Park. Close and convenient to everything! Direct access to 183A. This home has one neighbor to the side, and no neighbors behind. The vacant lot next to the house is park land and will never be built on. You'll love the high ceilings that create a grand entry in the foyer and living area (open to the kitchen!). There is an office, and an enclosed living room that could be used for a second office (wired networking upgrades to the second office and the formal dining). Stainless appliances in the kitchen. Upstairs, the primary bedroom shares no walls with the other 3 bedrooms for a private getaway. The backyard is large enough for a pool, and the covered porch and outdoor patio is already fenced with a locking gate for your future pool addition. New HVAC 2020 with REME In-Duct Air Purification System, 10 new Pella windows installed 2020, RING doorbell with Floodlight Camera and 3 WiFi light switches.
Location
State TX
County Williamson
Area Cls
Interior
Heating Central, Natural Gas
Cooling Central Air
Flooring Laminate, Tile
Fireplaces Number 1
Fireplaces Type Family Room, Gas Starter, Wood Burning
Exterior
Exterior Feature Exterior Steps, Gutters Full
Garage Spaces 3.0
Fence Back Yard, Privacy, Wood
Pool None
Community Features Clubhouse, Cluster Mailbox, Common Grounds, Curbs, Park, Pet Amenities, Pool, Sport Court(s)/Facility
Utilities Available Electricity Connected, Natural Gas Connected, Sewer Connected, Underground Utilities, Water Connected
Waterfront Description None
View None
Roof Type Composition
Building
Lot Description Back Yard, Curbs, Front Yard, Sloped Down, Sprinkler - Automatic, Trees-Medium (20 Ft - 40 Ft)
Foundation Slab
Sewer Public Sewer
Water Public
Structure Type Brick Veneer,Frame,HardiPlank Type,Masonry – All Sides
New Construction No
Schools
Elementary Schools Charlotte Cox
Middle Schools Artie L Henry
High Schools Vista Ridge
School District Leander Isd
Others
Acceptable Financing Cash, Conventional, FHA, VA Loan
Listing Terms Cash, Conventional, FHA, VA Loan
Special Listing Condition Standard
Read Less
Bought with Keller Williams Realty
NEARBY SCHOOLS & BUSINESSES
GET MORE INFORMATION