
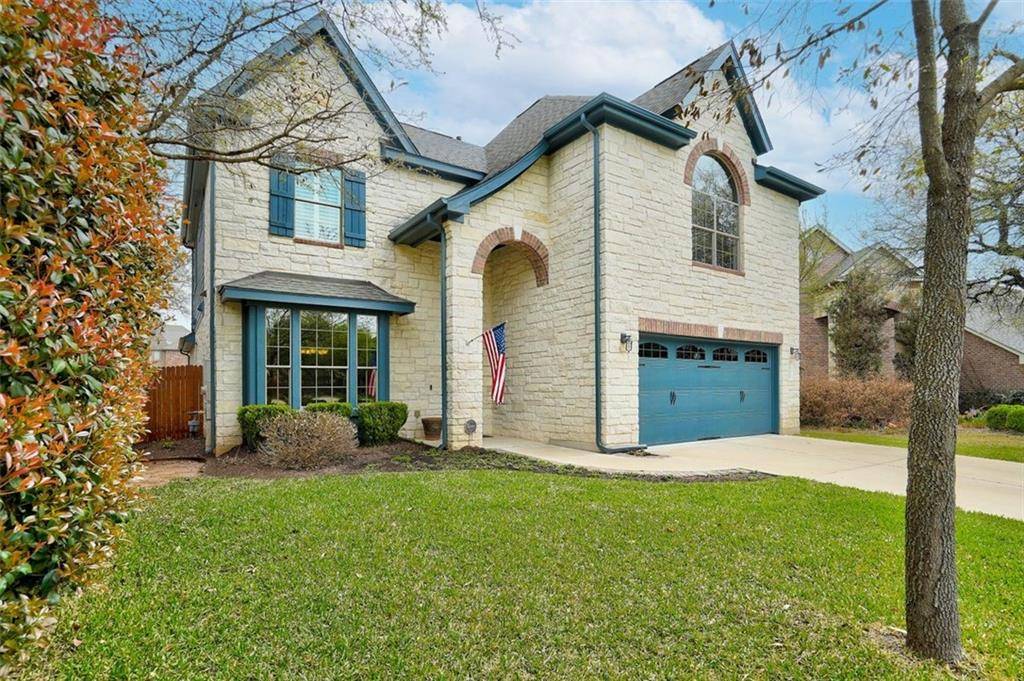
For more information regarding the value of a property, please contact us for a free consultation.
3703 Trailhead CT Cedar Park, TX 78613
Want to know what your home might be worth? Contact us for a FREE valuation!

Our team is ready to help you sell your home for the highest possible price ASAP
Key Details
Property Type Single Family Home
Sub Type Single Family Residence
Listing Status Sold
Purchase Type For Sale
Square Footage 3,098 sqft
Subdivision Ranch At Brushy Creek Sec 01
MLS Listing ID 7074108
Style 1st Floor Entry,Multi-level Floor Plan
Bedrooms 4
Full Baths 3
Half Baths 1
HOA Fees $41/mo
Year Built 2010
Annual Tax Amount $10,255
Tax Year 2020
Lot Size 8,712 Sqft
Property Sub-Type Single Family Residence
Property Description
If you've been looking for an impeccably maintained home in a coveted community that is zoned to fabulous schools, this is the one! This two-story 4 bed/3.5 bath home is nestled in a cozy cul de sac. Enter through a custom, upgraded 8 foot wood door. As soon as you walk in you'll be taken by the dramatic floor to ceiling stone fireplace and large wall of windows. The open kitchen/living floor plan is ideal for entertaining. This space flows naturally to oversized outdoor patio. The exceptional outdoor living features a second stone fireplace, built in grill, lush landscaping and landscape lighting. Master is on main floor with beautiful bay window and ensuite bath with double vanity, large soaking tub and walk in shower with bench seat. Upstairs you'll find three additional bedrooms, two full bathrooms plus a second living room and huge bonus room. The bonus room offers unlimited possibilities for a home gym, dedicated office, play room, bunk room or media room. Tons of storage throughout with under stairs closet, large pantry and extra storage space in garage. Don't miss it!
Location
State TX
County Williamson
Area Rrw
Interior
Heating Central, Natural Gas
Cooling Central Air, Electric
Flooring Carpet, Tile, Vinyl, Wood
Fireplaces Number 2
Fireplaces Type Gas, Living Room, Outside
Exterior
Exterior Feature Gutters Full, Outdoor Grill
Garage Spaces 2.0
Fence Stone, Wood
Pool None
Community Features Cluster Mailbox, Common Grounds, Curbs, Lake, Park, Playground, Pool, Sport Court(s)/Facility
Utilities Available Electricity Connected, Natural Gas Connected, Phone Available, Sewer Connected, Water Connected
Waterfront Description None
View None
Roof Type Composition,Shingle
Building
Lot Description Cul-De-Sac, Curbs, Landscaped, Sprinkler - Automatic
Foundation Slab
Sewer Public Sewer
Water Public
Structure Type Stone Veneer
New Construction No
Schools
Elementary Schools Ronald Reagan
Middle Schools Stiles
High Schools Vista Ridge
School District Leander Isd
Others
Acceptable Financing Cash, Conventional, VA Loan
Listing Terms Cash, Conventional, VA Loan
Special Listing Condition Standard
Read Less
Bought with Bramlett Residential
NEARBY SCHOOLS & BUSINESSES
GET MORE INFORMATION