
For more information regarding the value of a property, please contact us for a free consultation.
508 Cameron CV Cedar Park, TX 78613
Want to know what your home might be worth? Contact us for a FREE valuation!

Our team is ready to help you sell your home for the highest possible price ASAP
Key Details
Property Type Single Family Home
Sub Type Single Family Residence
Listing Status Sold
Purchase Type For Sale
Square Footage 1,925 sqft
Subdivision Walsh Trails Sec 03
MLS Listing ID 4261121
Bedrooms 4
Full Baths 2
HOA Fees $18/ann
Year Built 2011
Annual Tax Amount $7,714
Tax Year 2020
Lot Size 6,969 Sqft
Property Sub-Type Single Family Residence
Property Description
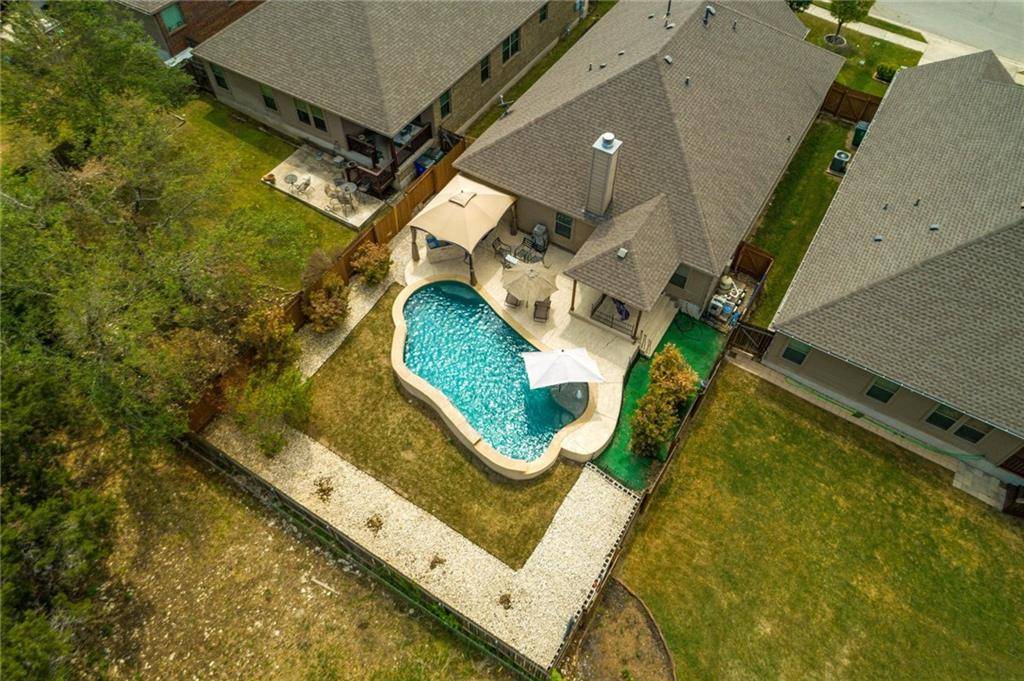
This wonderful home is nestled on a cul-de-sac, and features a great pool and outdoor kitchen, in sought-after Walsh Trails! Lot backs to large acreage which is owner occupied offering privacy when by the pool or grilling. The backyard is an entertainer's dream! Complete with a private, in-ground, pool and a covered outdoor kitchen with gas grill and griddle while enjoying the out doors. The Koolcote classic texture pool decking offers a cooler, skid-resistant walking surface. There is a mix of grass and drought-friendly landscaping surrounding this area. Plenty of space to add more seating or a fire pit. This 4 bedroom, 2 bath home was built in 2011 and offers over 1,900 square feet of living space. All the carpeting was replaced 3/21. The large formal living at the front of the home could be used in a number of ways - keep as a living room or turn into a home office, etc. The dining room offers a large window & chandelier. Continue through the entry and step into the island kitchen complete with granite countertop, 42" cabinetry, & stainless steel appliances including a gas stove/oven. The spacious family room features a high, vaulted ceiling with fan, wood laminate flooring, and a gas log/wood-burning fireplace that is the focal point of the room. The primary bedroom is large and offers a great walk-in closet and en-suite equipped with a dual vanity, granite countertop, garden tub, & separate walk-in shower. There are 3 additional bedrooms with carpet and ceiling fans as well as a guest bathroom with single vanity with granite countertop and tub/shower combo. Desirable location near major employers & MILES of hike/bike trails accessible by using the neighborhood tunnel connecting to BC Lake Park. Fabulous school system. Schedule a showing today!
Location
State TX
County Williamson
Area Rrw
Interior
Heating Central, Natural Gas
Cooling Ceiling Fan(s), Central Air, Electric
Flooring Carpet, Laminate, Tile
Fireplaces Number 1
Fireplaces Type Gas Log, Library, Wood Burning
Exterior
Exterior Feature Barbecue, Gas Grill, Outdoor Grill, Private Yard
Garage Spaces 2.0
Fence Back Yard, Wood
Pool In Ground, Private, Waterfall
Community Features None
Utilities Available Cable Available, Electricity Connected, High Speed Internet, Natural Gas Available, Phone Available, Sewer Connected, Water Connected
Waterfront Description None
View Neighborhood, Park/Greenbelt, Trees/Woods
Roof Type Composition
Building
Lot Description Back Yard, Cul-De-Sac, Front Yard, Landscaped, Level, Private, Sprinkler - Automatic, Sprinklers In Rear, Sprinklers In Front
Foundation Slab
Sewer Public Sewer
Water Public
Structure Type Brick Veneer,Wood Siding,Stone
New Construction No
Schools
Elementary Schools Patsy Sommer
Middle Schools Cedar Valley
High Schools Round Rock
School District Round Rock Isd
Others
Acceptable Financing Cash, Conventional
Listing Terms Cash, Conventional
Special Listing Condition Standard
Read Less
Bought with Kuper Sotheby's Itl Rlty
NEARBY SCHOOLS & BUSINESSES
GET MORE INFORMATION