
For more information regarding the value of a property, please contact us for a free consultation.
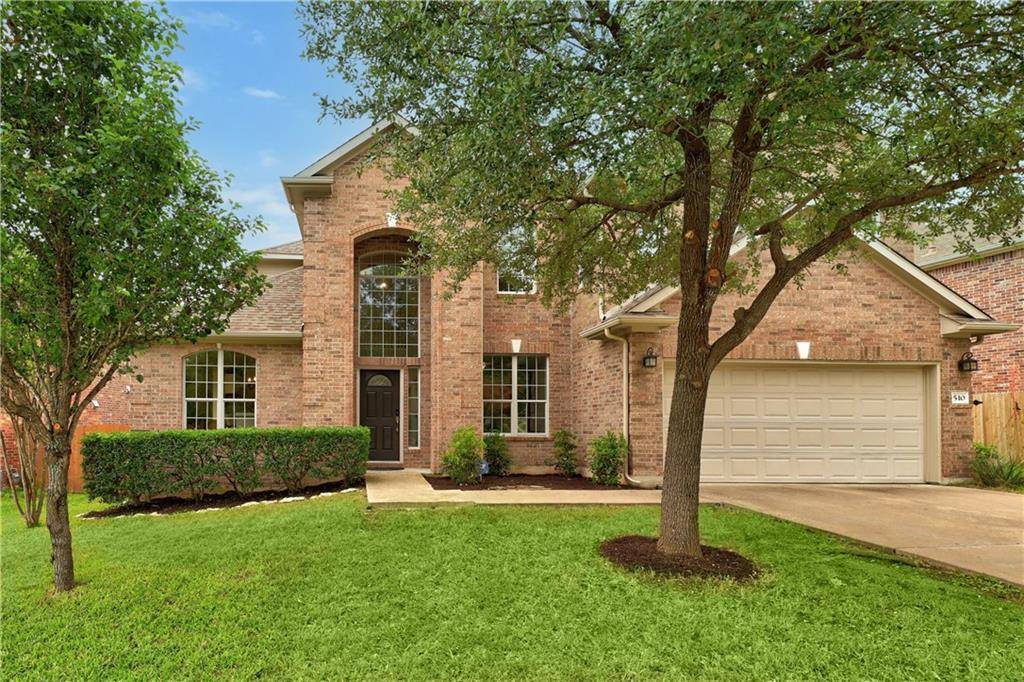
510 S Lynnwood TRL Cedar Park, TX 78613
Want to know what your home might be worth? Contact us for a FREE valuation!

Our team is ready to help you sell your home for the highest possible price ASAP
Key Details
Property Type Single Family Home
Sub Type Single Family Residence
Listing Status Sold
Purchase Type For Sale
Square Footage 3,099 sqft
Subdivision Forest Oaks Sec 6
MLS Listing ID 4478281
Bedrooms 4
Full Baths 2
Half Baths 1
HOA Fees $45/mo
Year Built 2004
Annual Tax Amount $9,068
Tax Year 2020
Lot Size 7,753 Sqft
Property Sub-Type Single Family Residence
Property Description
Sunday OpenHouse CANCELLED due to weather. WONDERFUL home backing to greenbelt, steps from community playground, a short walk to the pool and away from 183A *Great floor plan with primary suite down and privately tucked away, kitchen open to spacious living area *Enormous gameroom up (not loft) along with 3 large secondary bedrooms/walk-in closets *Dramatic living with soaring ceiling and fabulous natural light *Private study down with French doors OR conduct business on large private covered patio with it's own living area *Gorgeous hardwood floors throughout most of downstairs *Living and breakfast areas overlook large backyard which backs to greenbelt *Recent carpet and paint (5/21) *Conveniently located with quick access to either Parmer or 183A—short drive to The Arboretum, The Domain, tech employers, great restaurants, shopping, golf, hiking trails, parks and Lake Travis! Pride of ownership shows+move-in ready+location...this one has it all!
Location
State TX
County Williamson
Area Cls
Interior
Heating Central, Natural Gas
Cooling Central Air, Electric
Flooring Carpet, Tile, Wood
Fireplaces Number 1
Fireplaces Type Family Room
Exterior
Exterior Feature Rain Gutters, Private Yard
Garage Spaces 2.0
Fence Privacy, Wood
Pool None
Community Features Cluster Mailbox, Park, Picnic Area, Playground, Pool
Utilities Available Electricity Available, Natural Gas Available, Sewer Connected, Water Available
Waterfront Description None
View Park/Greenbelt
Roof Type Composition
Building
Lot Description Greenbelt, Interior Lot, Sprinkler - Automatic, Trees-Medium (20 Ft - 40 Ft)
Foundation Slab
Sewer Public Sewer
Water Public
Structure Type Brick,Masonry – All Sides
New Construction No
Schools
Elementary Schools Charlotte Cox
Middle Schools Artie L Henry
High Schools Vista Ridge
School District Leander Isd
Others
Acceptable Financing Cash, Conventional, FHA, VA Loan
Listing Terms Cash, Conventional, FHA, VA Loan
Special Listing Condition Standard
Read Less
Bought with Pure Realty
NEARBY SCHOOLS & BUSINESSES
GET MORE INFORMATION