
For more information regarding the value of a property, please contact us for a free consultation.
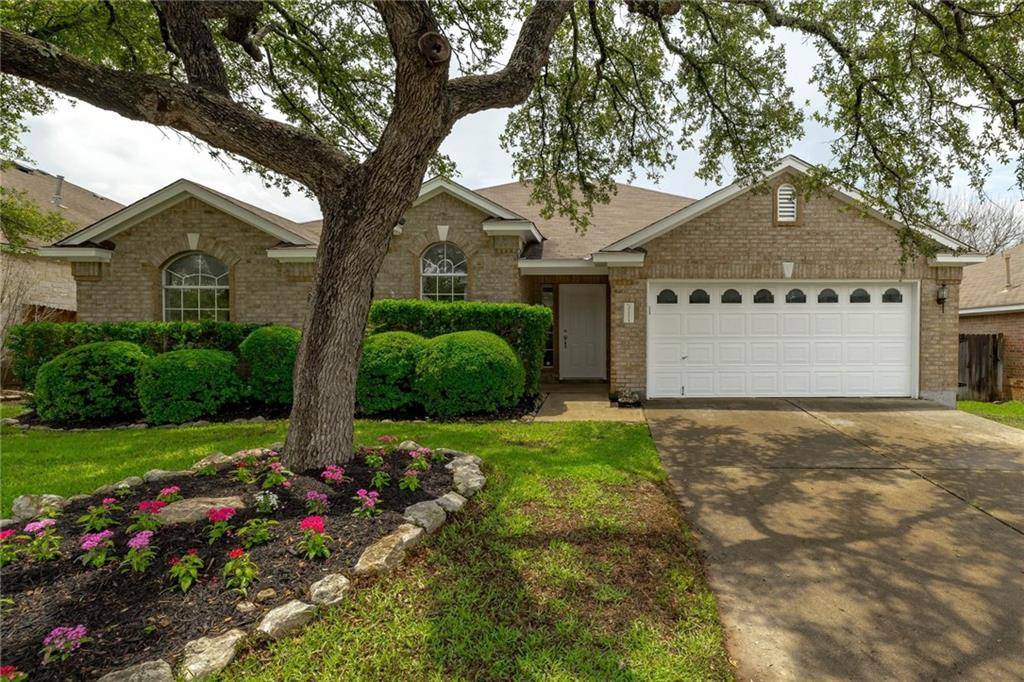
2111 Wheaton TRL Cedar Park, TX 78613
Want to know what your home might be worth? Contact us for a FREE valuation!

Our team is ready to help you sell your home for the highest possible price ASAP
Key Details
Property Type Single Family Home
Sub Type Single Family Residence
Listing Status Sold
Purchase Type For Sale
Square Footage 1,923 sqft
Subdivision Gann Ranch
MLS Listing ID 6801357
Style 1st Floor Entry,Single level Floor Plan
Bedrooms 3
Full Baths 2
HOA Fees $30/qua
Year Built 1999
Annual Tax Amount $6,145
Tax Year 2020
Lot Size 7,230 Sqft
Property Sub-Type Single Family Residence
Property Description
Great house located in popular Gann Ranch. True pride in ownership. Beautiful Oak tree in the front gives this property great curb appeal. Entire exterior recently painted. Recent interior paint through out. Bright and open floor plan with tons of natural light. Beautiful tile floors through out the main living areas. Large kitchen is open to the family room. Recent stainless steel appliances. Huge family room with windows all across the back. Big master bedroom. Master bath has dual vanity and huge walk-in closet. Recent carpet in all the bedrooms. Covered and screened in porch keeps you cool and the bugs away. Deck is Ipe type. Large backyard is fully sodded. This is a must see!
Location
State TX
County Williamson
Area Cln
Interior
Heating Central, Hot Water
Cooling Ceiling Fan(s), Central Air
Flooring Carpet, Tile
Fireplaces Number 1
Fireplaces Type Gas Starter, Living Room
Exterior
Exterior Feature None
Garage Spaces 2.0
Fence Back Yard, Fenced, Gate, Wood
Pool None
Community Features Dog Park, Park, Pet Amenities, Picnic Area, Pool
Utilities Available Cable Connected, Electricity Connected, High Speed Internet, Natural Gas Connected, Phone Connected, Sewer Connected, Underground Utilities, Water Connected
Waterfront Description None
View Neighborhood
Roof Type Shingle
Building
Lot Description Back Yard, Few Trees, Front Yard, Landscaped
Foundation Slab
Sewer Public Sewer
Water Public
Structure Type Brick Veneer,Wood Siding
New Construction No
Schools
Elementary Schools Cc Mason
Middle Schools Running Brushy
High Schools Leander High
School District Leander Isd
Others
Acceptable Financing Cash, Conventional, FHA, VA Loan
Listing Terms Cash, Conventional, FHA, VA Loan
Special Listing Condition Standard
Read Less
Bought with Central Metro Realty
NEARBY SCHOOLS & BUSINESSES
GET MORE INFORMATION