
For more information regarding the value of a property, please contact us for a free consultation.
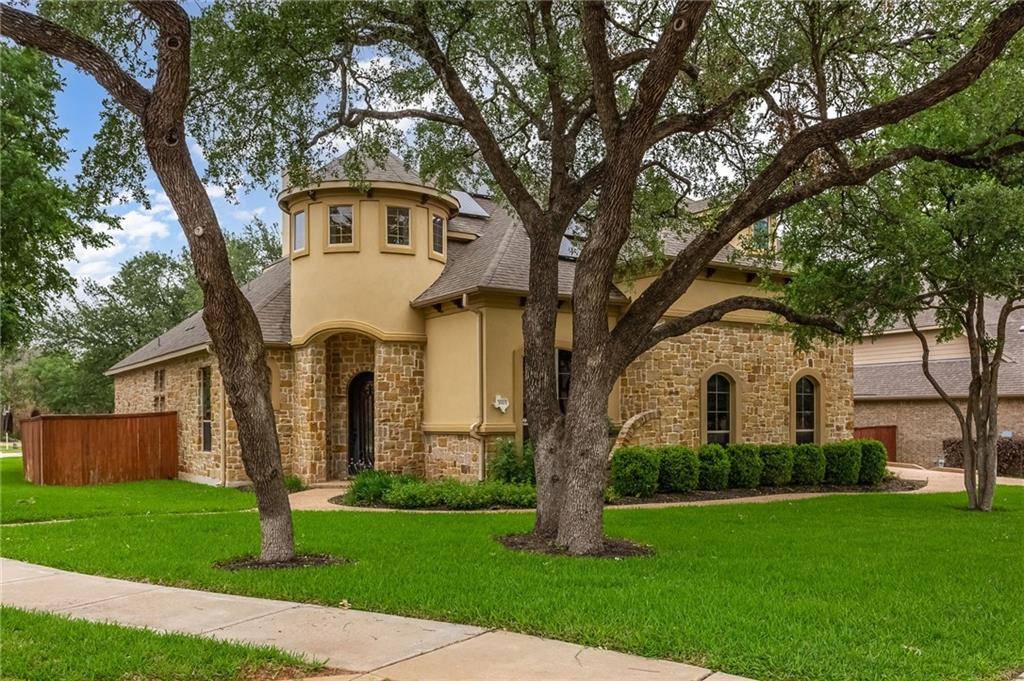
3915 Knob Creek LN Cedar Park, TX 78613
Want to know what your home might be worth? Contact us for a FREE valuation!

Our team is ready to help you sell your home for the highest possible price ASAP
Key Details
Property Type Single Family Home
Sub Type Single Family Residence
Listing Status Sold
Purchase Type For Sale
Square Footage 4,677 sqft
Subdivision Ranch/Brushy Crk Sec 07B
MLS Listing ID 3423428
Style 1st Floor Entry
Bedrooms 4
Full Baths 4
Half Baths 1
HOA Fees $42/mo
Year Built 2010
Annual Tax Amount $15,540
Tax Year 2020
Lot Size 0.340 Acres
Property Sub-Type Single Family Residence
Property Description
Stunning Custom Drees home on expansive, double sized, corner lot in coveted Ranch at Brushy Creek. Rare floorplan gives you a 4 bedroom, 5 bathroom, 4 car garage, dream home. Walk in under the sun filled turret to a formal foyer, music or living room on the left and formal dining on the right. Pass the sweeping curved staircase, the soaring ceilings continue into the light filled living room boasting a gas-log stone fireplace, a floor to ceiling wall of bay windows viewing huge trees in the backyard. Living open to gourmet kitchen, breakfast area, and beautiful sunroom/3rd living area down. Kitchen has granite counters, double ovens, walk-in pantry, gas cooktop, center island and butler's pantry w/space for a wine fridge. A chef or entertainer's dream. Hugely extended covered patio with two ceiling fans and a rock fireplace, is prewired for stereo sound, inviting you to stay here in this serene area surrounded by large trees. Sprinkler system takes care of the landscaped lot. Owner's suite down, huge windows, en-suite bath has walk-in shower, soaking tub, separate vanity and sink areas, prewired for sound, large walk-in closet. Mud area off the two different garage entrances. Half bath in that hall. Choose a staircase to take you up to a large 4th living upstairs with a built in desk area, step down into the oversized media game/movie room w/wet bar, and find each of 3, upgraded in size bedrooms, having either a bathroom suite or adjacent full bath. This home has high-end finishes throughout. Lots of storage closets throughout. The paid for solar panels allow you to enjoy soaring ceilings and open spaces without the corresponding energy bill. Amazing. Security system owned, conveys. Custom drapes and blinds convey. Ring doorbell conveys. NEW SHINGLES COMING, thanks to the hailstorm, details available. Near parks, walking/biking trails, community pool, amenities, near tons of shopping, and has convenient access to major roads for easy commutes. Truly have it all.
Location
State TX
County Williamson
Area Rrw
Interior
Heating Central, Fireplace(s), Natural Gas
Cooling Ceiling Fan(s), Central Air
Flooring Carpet, Tile, Wood
Fireplaces Number 2
Fireplaces Type Gas, Gas Log, Living Room, Outside
Exterior
Exterior Feature Exterior Steps, Gutters Full, Private Yard
Garage Spaces 4.0
Fence Back Yard, Privacy, Wood
Pool None
Community Features Cluster Mailbox, Picnic Area, Playground, Pool
Utilities Available Electricity Available, Natural Gas Available, Sewer Connected, Water Connected
Waterfront Description None
View None
Roof Type Composition,Shingle
Building
Lot Description Level, Private, Sprinkler - Automatic, Trees-Heavy, Trees-Large (Over 40 Ft)
Foundation Slab
Sewer Public Sewer
Water Public
Structure Type Adobe,Stone
New Construction No
Schools
Elementary Schools Patsy Sommer
Middle Schools Cedar Valley
High Schools Round Rock
School District Round Rock Isd
Others
Acceptable Financing Cash, Conventional, FHA, VA Loan
Listing Terms Cash, Conventional, FHA, VA Loan
Special Listing Condition Standard
Read Less
Bought with On Air Realty
NEARBY SCHOOLS & BUSINESSES
GET MORE INFORMATION