
For more information regarding the value of a property, please contact us for a free consultation.
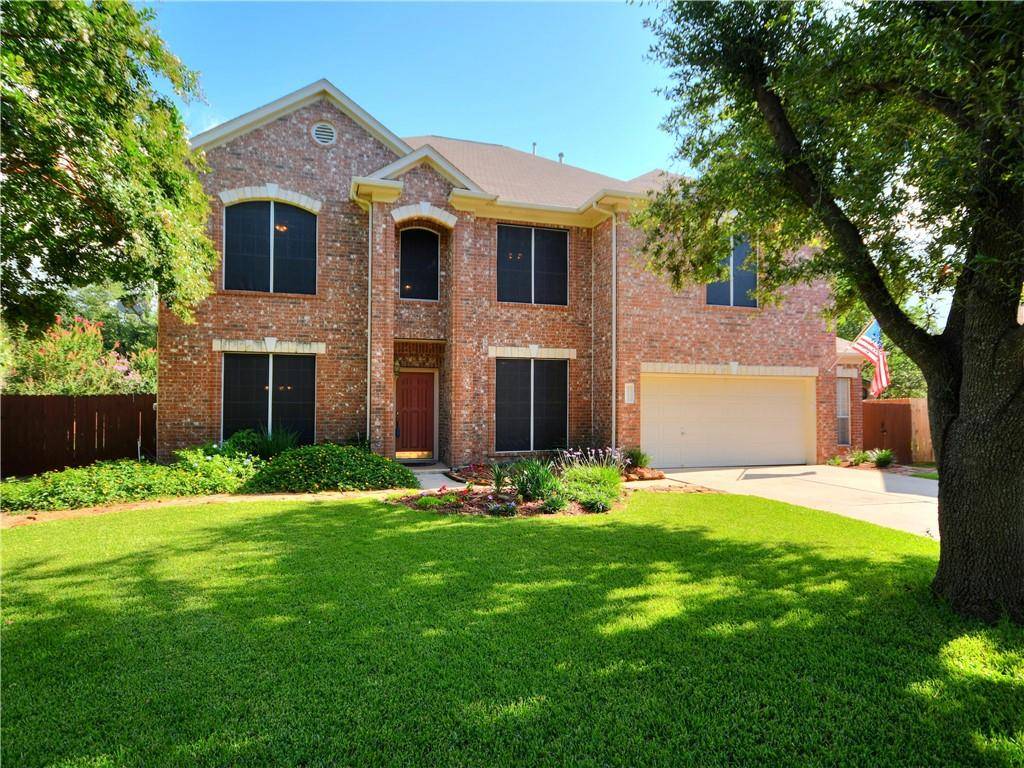
1111 Boerne DR Cedar Park, TX 78613
Want to know what your home might be worth? Contact us for a FREE valuation!

Our team is ready to help you sell your home for the highest possible price ASAP
Key Details
Property Type Single Family Home
Sub Type Single Family Residence
Listing Status Sold
Purchase Type For Sale
Square Footage 3,669 sqft
Subdivision Hunters Glenn Sec 2
MLS Listing ID 8489911
Style 1st Floor Entry
Bedrooms 5
Full Baths 3
Year Built 1999
Tax Year 2021
Lot Size 0.310 Acres
Property Sub-Type Single Family Residence
Property Description
Just Listed in the Highly Desirable Hunters Glenn Neighborhood of Cedar Park. This lovely Home sits on a nearly 1/3 of an acre and is beautifully landscaped. Fabulous outdoor living space with plenty of room for a pool! 4 or 5 Bedrooms, the office/flex space can be used as a first floor bedroom. Fabulous open floorplan is perfect for entertaining. Recent Wood Look tile flooring and 4 inch base boards on the entire first level. Gorgeous Slab Granite countertops, solid wood cabinetry, stainless steel appliances and gas range in the kitchen, refrigerator can convey. Open Floor plan with Bar area and an enormous pantry/laundry room. The home is open and bright with walls of windows and soaring ceilings at the entry. Formal living and Dining, also great flex spaces and the family room boasts a gorgeous fireplace with floor to ceiling rock work. Also located on the first level, a full bath with shower. The sweeping staircase leads to a nice game room and 4 upper level bedrooms all with huge walk in closets. The owners suite is huge, ready for your updates, there is so much space here the possibilities are unlimited. 2 inch blinds and ceiling fans throughout. Roof was replaced 8 years ago and just had a tune up, all new flashings and new boots, jacks etc. Some trim siding as well as the fireplace siding recently replaced with hardy board and repainted. 2 new carrier AC units, one 3 ton and one 4 ton! Downstairs water heater 2020. Water Softener 2018 with filter under kitchen sink for extremely clean water! Extended Rock patio with pergola, bar area and fire pit, you will never want to leave. The over sized 2 car garage with epoxy floor coating has plenty of room for a work area. Back yard shed conveys. Fence is in excellent condition and has been stained and painted. Full Sprinkler System. Fantastic location close to parks, hike and bike trails, major roadways, shopping, dining and entertainment. Highly acclaimed Leander ISD this is where everyone wants to be!
Location
State TX
County Williamson
Area Cls
Interior
Heating Central, Fireplace(s), Natural Gas
Cooling Ceiling Fan(s), Central Air, Zoned
Flooring Carpet, Tile
Fireplaces Number 1
Fireplaces Type Gas, Gas Log, Gas Starter, Living Room, Stone
Exterior
Exterior Feature Gutters Full, Lighting, Private Yard
Garage Spaces 2.5
Fence Back Yard, Fenced, Gate, Privacy, Wood
Pool None
Community Features Cluster Mailbox, Common Grounds, Curbs, Park, Picnic Area, Playground, Sidewalks, Street Lights
Utilities Available Electricity Connected, Natural Gas Connected, Sewer Connected, Water Connected
Waterfront Description None
View Neighborhood
Roof Type Composition,Shingle
Building
Lot Description Back Yard, Cul-De-Sac, Curbs, Front Yard, Interior Lot, Landscaped, Sprinkler - Automatic, Trees-Large (Over 40 Ft), Many Trees
Foundation Slab
Sewer MUD
Water MUD
Structure Type Brick,Masonry – All Sides
New Construction No
Schools
Elementary Schools Pauline Naumann
Middle Schools Cedar Park
High Schools Cedar Park
School District Leander Isd
Others
Acceptable Financing Cash, Conventional, FHA, VA Loan
Listing Terms Cash, Conventional, FHA, VA Loan
Special Listing Condition Standard
Read Less
Bought with T J Lewis Real Estate
NEARBY SCHOOLS & BUSINESSES
GET MORE INFORMATION