
For more information regarding the value of a property, please contact us for a free consultation.
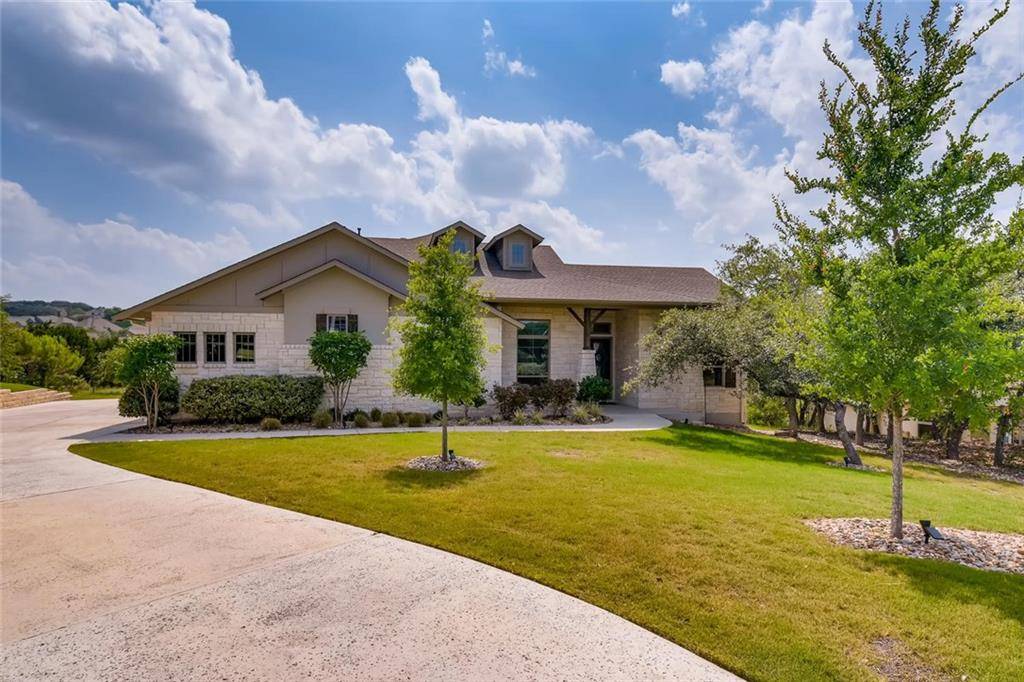
5316 Diamante DR Spicewood, TX 78669
Want to know what your home might be worth? Contact us for a FREE valuation!

Our team is ready to help you sell your home for the highest possible price ASAP
Key Details
Property Type Single Family Home
Sub Type Single Family Residence
Listing Status Sold
Purchase Type For Sale
Square Footage 3,658 sqft
Subdivision Sola Vista Sec 2
MLS Listing ID 1030958
Style 1st Floor Entry
Bedrooms 4
Full Baths 3
Half Baths 1
HOA Fees $20/ann
Year Built 2016
Annual Tax Amount $10,220
Tax Year 2021
Lot Size 1.339 Acres
Property Sub-Type Single Family Residence
Property Description
SOLA VISTA BEAUTY! You will love this gorgeous single-story home with all the upgrades situated on over 1.3 acres! The spacious kitchen is an entertainer's delight boasting counter to ceiling glass tile backsplash and pot filler! You will be impressed by the master bath featuring 2 water closets, a bidet, a walk-in dual shower & an additional rain shower! The freestanding soaking tub is a beautiful focal point in this oversized spa-like bathroom. This 4 bedroom, 3.5 bath 3 car garage home includes an office, 2 dining spaces, and a built-in buffet. The 4th bedroom is currently used as a media room, but could be a great 2nd office! Texas-sized covered patio, and additional side patio. Secondary bathrooms with glass bath enclosures and designer tile. The backyard area has been set up for a future pool and outdoor kitchen with electric, gas, and water lines ready to create your hill country oasis! Located in the very special Sola Vista neighborhood. Close to all the great Spicewood/Bee Cave restaurants, local attractions & just 15 minutes to Hill Country Galleria mall! The neighborhood features a community pool, playground, sports court, and walking trails. Elementary School located just down the hill!
Location
State TX
County Travis
Area Ls
Interior
Heating Central
Cooling Central Air, Zoned
Flooring Carpet, Tile, Wood
Fireplaces Number 1
Fireplaces Type Gas, Gas Log, Gas Starter, Great Room, Propane, Stone
Exterior
Exterior Feature Balcony, Gutters Full
Garage Spaces 3.0
Fence None
Pool None
Community Features BBQ Pit/Grill, Cluster Mailbox, Common Grounds, Park, Picnic Area, Playground, Pool, Restaurant, Sport Court(s)/Facility
Utilities Available High Speed Internet, Propane
Waterfront Description Creek
View Neighborhood, Park/Greenbelt, Trees/Woods
Roof Type Composition
Building
Lot Description Greenbelt, Back Yard, Pie Shaped Lot, Sprinkler - Automatic, Trees-Heavy, Trees-Large (Over 40 Ft), Trees-Medium (20 Ft - 40 Ft), Views
Foundation Slab
Sewer Septic Tank
Water MUD
Structure Type Stone
New Construction No
Schools
Elementary Schools West Cypress Hills
Middle Schools Lake Travis
High Schools Lake Travis
School District Lake Travis Isd
Others
Acceptable Financing Cash, Conventional
Listing Terms Cash, Conventional
Special Listing Condition Standard
Read Less
Bought with Moreland Properties
NEARBY SCHOOLS & BUSINESSES
GET MORE INFORMATION