
For more information regarding the value of a property, please contact us for a free consultation.
705 Chestnut XING Cedar Park, TX 78613
Want to know what your home might be worth? Contact us for a FREE valuation!

Our team is ready to help you sell your home for the highest possible price ASAP
Key Details
Property Type Single Family Home
Sub Type Single Family Residence
Listing Status Sold
Purchase Type For Sale
Square Footage 1,113 sqft
Subdivision Buttercup Creek Sec 01 Village 04
MLS Listing ID 6598684
Bedrooms 3
Full Baths 2
Year Built 1983
Tax Year 2021
Lot Size 6,969 Sqft
Property Sub-Type Single Family Residence
Property Description
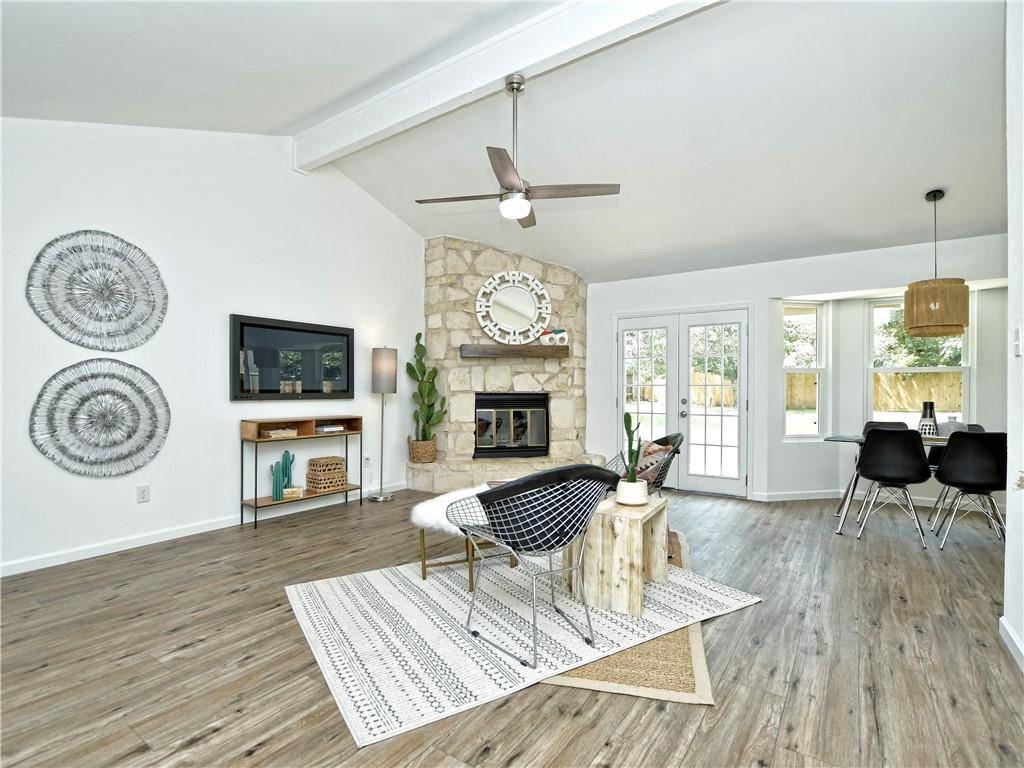
Immaculately Updated in Buttercup Creek :: Don't miss this move-in ready, beautifully updated single-story home tucked away in Cedar Park's Buttercup Creek, just minutes from hike and bike trails, Lakeline Mall, and many local restaurants. Professionally remodeled in 2021, this cozy home is dressed in a classic neutrals while incorporating modern elements throughout. Highlights include beautiful light oak luxury vinyl wide plank flooring, freshly painted white walls, trim and ceilings with popcorn removed, and new windows allowing an abundance of natural light in. Open to the living and dining area, the kitchen features Quartz counter tops, freshly painted cabinets, and stainless-steel appliances. Off the living room, you'll find the primary bedroom with a private door to the backyard, walk-in closet, and large walk-in shower + double vanity. On the opposite side on the home, are two bedrooms with a fully updated secondary bath. Exit through the French doors into the backyard that is a blank canvas with plenty of room to add a pool or studio for your home office or gym. This home is perfect for the buyer who enjoys a well-established quiet neighborhood and the convenience of modern updates.
Location
State TX
County Williamson
Area Cls
Interior
Heating Central
Cooling Central Air
Flooring No Carpet, Tile, See Remarks
Fireplaces Number 1
Fireplaces Type Family Room, Gas Starter, Glass Doors, Living Room, Stone, Wood Burning
Exterior
Exterior Feature No Exterior Steps, Private Yard
Garage Spaces 2.0
Fence Back Yard, Fenced, Privacy, Wood
Pool None
Community Features Sidewalks, See Remarks
Utilities Available Natural Gas Available, Underground Utilities
Waterfront Description None
View None
Roof Type Shingle
Building
Lot Description Back Yard, Trees-Small (Under 20 Ft)
Foundation Slab
Sewer Public Sewer
Water Public
Structure Type Cement Siding,Stone Veneer
New Construction No
Schools
Elementary Schools Ada Mae Faubion
Middle Schools Artie L Henry
High Schools Vista Ridge
School District Leander Isd
Others
Acceptable Financing Cash, Conventional, FHA, VA Loan
Listing Terms Cash, Conventional, FHA, VA Loan
Special Listing Condition Standard
Read Less
Bought with The LaQuinn Group, Inc.
NEARBY SCHOOLS & BUSINESSES
GET MORE INFORMATION