
For more information regarding the value of a property, please contact us for a free consultation.
145 Harbor DR Spicewood, TX 78669
Want to know what your home might be worth? Contact us for a FREE valuation!

Our team is ready to help you sell your home for the highest possible price ASAP
Key Details
Property Type Single Family Home
Sub Type Single Family Residence
Listing Status Sold
Purchase Type For Sale
Square Footage 2,342 sqft
Subdivision Ridge Harbor
MLS Listing ID 5408831
Style 1st Floor Entry,Entry Steps
Bedrooms 4
Full Baths 2
Half Baths 1
HOA Fees $71/ann
Year Built 1999
Tax Year 2020
Lot Size 0.273 Acres
Property Sub-Type Single Family Residence
Property Description
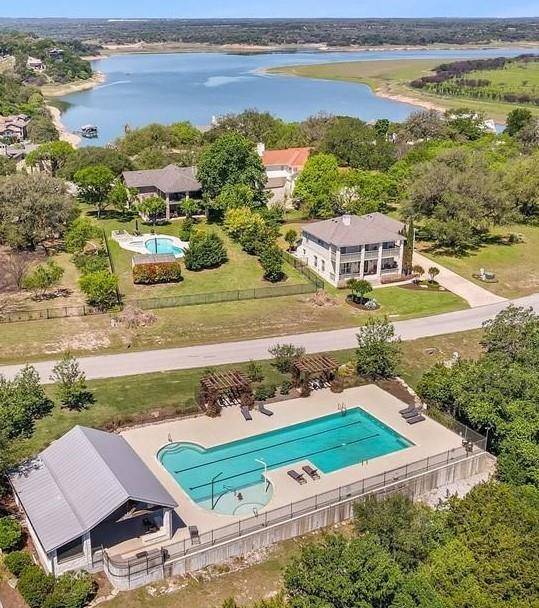
Great house with a Hill Country and Lake Travis view! This home has 3 bedrooms upstairs. There is another room upstairs that has been used as a TV room, but it does have a closet and could be used as a bedroom. That would make this a 5 bedroom home.. There are garage spaces for 2 cars and a boat or RV. There are RV plugs in the garage and lots of storage. The main bedroom is on the first level. The island in the kitchen is negotiable with an offer. There is a 15 x 25 screened in porch on the back of the house. The community has tennis courts, a pickleball court, a playground, community pool with bathrooms, waterfront park, marina and boat ramps. The owners bought a new water softener and it stays with the house. Owners will look at all offers. Text agent for gate code. Come and enjoy living at the lake!!!
Location
State TX
County Burnet
Area Lw
Interior
Heating Central, Electric, Fireplace(s)
Cooling Ceiling Fan(s), Central Air, Electric
Flooring Carpet, Tile
Fireplaces Number 1
Fireplaces Type Family Room, Wood Burning
Exterior
Exterior Feature Balcony, Exterior Steps
Garage Spaces 3.0
Fence Back Yard, Fenced, Wrought Iron
Pool None
Community Features BBQ Pit/Grill, Cluster Mailbox, Common Grounds, Gated, Lake, Park, Playground, Pool, Tennis Court(s), Underground Utilities
Utilities Available Electricity Connected, Phone Available, Sewer Connected, Underground Utilities, Water Connected
Waterfront Description None
View Hill Country, Lake, Pool
Roof Type Composition
Building
Lot Description Back Yard, Front Yard, Landscaped, Private Maintained Road, Trees-Medium (20 Ft - 40 Ft), Trees-Small (Under 20 Ft), Views
Foundation Slab
Sewer Private Sewer
Water Private
Structure Type Masonry – Partial,Wood Siding
New Construction No
Schools
Elementary Schools Spicewood (Marble Falls Isd)
Middle Schools Marble Falls
High Schools Marble Falls
School District Marble Falls Isd
Others
Acceptable Financing Cash, Conventional
Listing Terms Cash, Conventional
Special Listing Condition Standard
Read Less
Bought with Coldwell Banker Realty
NEARBY SCHOOLS & BUSINESSES
GET MORE INFORMATION