
For more information regarding the value of a property, please contact us for a free consultation.
1109 Forest Oaks PATH Cedar Park, TX 78613
Want to know what your home might be worth? Contact us for a FREE valuation!

Our team is ready to help you sell your home for the highest possible price ASAP
Key Details
Property Type Single Family Home
Sub Type Single Family Residence
Listing Status Sold
Purchase Type For Sale
Square Footage 1,471 sqft
Subdivision Buttercup Creek Sec 02 Village 04
MLS Listing ID 7428977
Style 1st Floor Entry
Bedrooms 3
Full Baths 2
Year Built 1985
Tax Year 2021
Lot Size 7,143 Sqft
Property Sub-Type Single Family Residence
Property Description
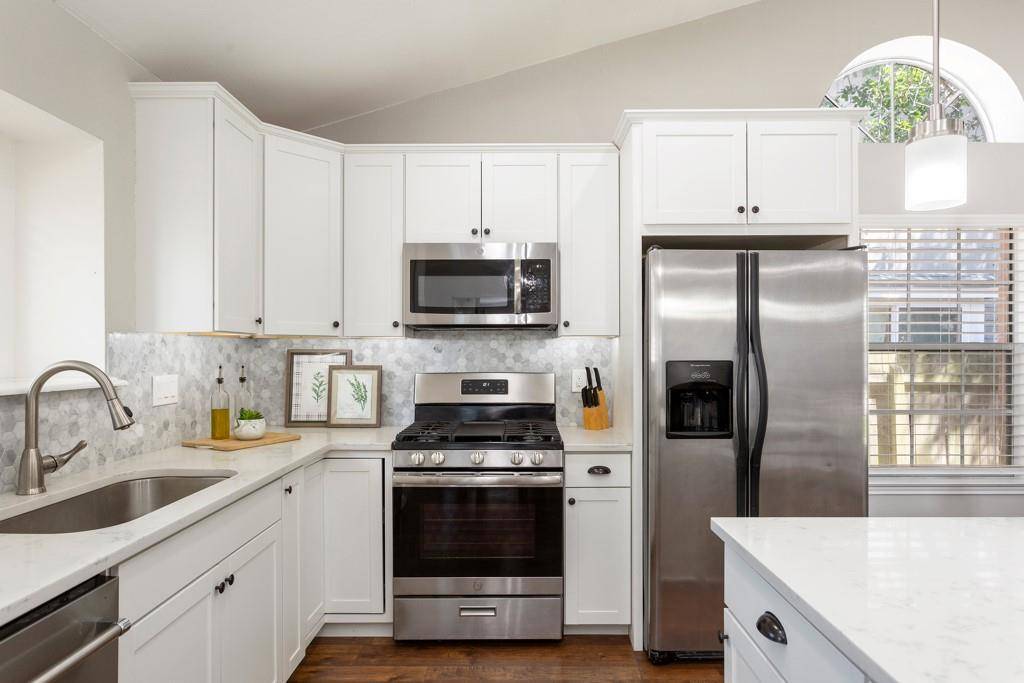
MOTIVATED SELLER with a PRICE REDUCTION to communicate it! CUTE AS A BUTTON! Great Buttercup Creek home that is ready for new owners! TONS of updates done for you, including: laminate flooring and recent baseboards, full kitchen remodel, bathroom remodeling, recent front and back doors, fresh paint and "man cave/she shed" in the backyard complete with air conditioning...that's right, the backyard "shed" is fully finished out and would make the perfect home office, craft space, rec room, etc. Options are endless! Move right into this gorgeous home updated with on-trend finishes and easy maintenance. Plus, head right out the back gate to easily access Janet Bartles Park across the back street. Convenient access to tons of retail, shopping and soon to come Bell District with tons of restaurants, green space and mixed-use!
Location
State TX
County Williamson
Area Cls
Interior
Heating Central, Natural Gas
Cooling Ceiling Fan(s), Central Air
Flooring Carpet, Laminate, Tile
Fireplaces Number 1
Fireplaces Type Family Room, Wood Burning
Exterior
Exterior Feature Rain Gutters, Private Yard, See Remarks
Garage Spaces 2.0
Fence Wood
Pool None
Community Features Cluster Mailbox, Curbs, Dog Park, Park
Utilities Available Electricity Available, Natural Gas Available, Phone Available, Sewer Available
Waterfront Description None
View None
Roof Type Composition
Building
Lot Description Curbs, Trees-Medium (20 Ft - 40 Ft), See Remarks
Foundation Slab
Sewer Public Sewer
Water Public
Structure Type Masonry – Partial
New Construction No
Schools
Elementary Schools Ada Mae Faubion
Middle Schools Artie L Henry
High Schools Vista Ridge
School District Leander Isd
Others
Acceptable Financing Cash, Conventional, FHA, VA Loan
Listing Terms Cash, Conventional, FHA, VA Loan
Special Listing Condition Standard
Read Less
Bought with Teifke Real Estate
NEARBY SCHOOLS & BUSINESSES
GET MORE INFORMATION