
For more information regarding the value of a property, please contact us for a free consultation.
723 COVENTRY ROAD Spicewood, TX 78669
Want to know what your home might be worth? Contact us for a FREE valuation!

Our team is ready to help you sell your home for the highest possible price ASAP
Key Details
Property Type Single Family Home
Sub Type Single Family Residence
Listing Status Sold
Purchase Type For Sale
Square Footage 2,389 sqft
Subdivision Windermere Oaks
MLS Listing ID 2837436
Bedrooms 3
Full Baths 2
Half Baths 1
HOA Fees $35/ann
Year Built 1993
Tax Year 2021
Lot Size 178 Sqft
Property Sub-Type Single Family Residence
Property Description
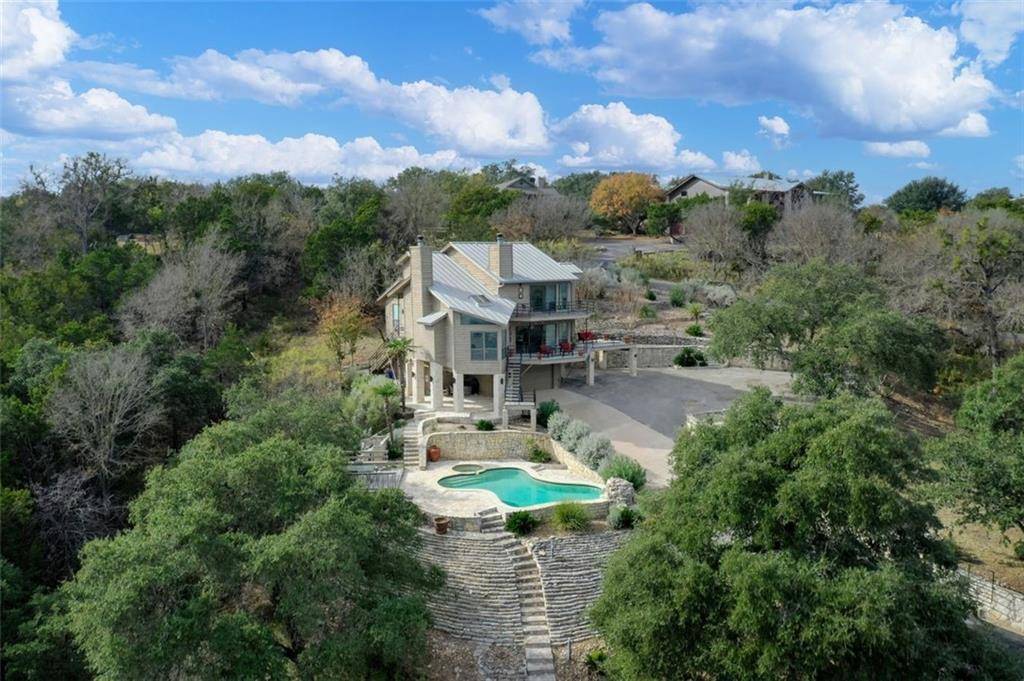
This contemporary lake front retreat sits in one of the most beautiful locations in the Hill Country. From inside to outside, this is the place to entertain year round in seclusion, privacy and security. The main living and owners suite are expertly positioned to capture the natural serenity that you're longing for. Experience the morning sunrises and evening sunsets from your choice of multiple outdoor spaces, pool and hot tub. There is plenty of parking with private, gated drive. STR ok.
Windermere Oaks Marina with boat slips, and private boat launch for owners and guests, tennis and basketball courts, swimming pools and park pavilions are all for your enjoyment in this private gated community.
Location
State TX
County Burnet
Area Lw
Interior
Heating Central, Electric
Cooling Central Air, Electric
Flooring Tile
Fireplaces Number 1
Fireplaces Type Wood Burning
Exterior
Exterior Feature Exterior Steps
Garage Spaces 2.0
Fence None
Pool Outdoor Pool, Pool/Spa Combo
Community Features Airport/Runway, BBQ Pit/Grill, Common Grounds, Controlled Access, Picnic Area, Pool, Tennis Court(s)
Utilities Available Electricity Connected, Natural Gas Not Available, Phone Connected, Water Connected
Waterfront Description Lake Front
View Hill Country, Lake, Panoramic
Roof Type Metal
Building
Lot Description Gentle Sloping, Landscaped, Native Plants, Trees-Large (Over 40 Ft), Many Trees
Foundation Combination
Sewer Private Sewer
Water Private
Structure Type Block,Concrete,Wood Siding,Stone
New Construction No
Schools
Elementary Schools Marble Falls
Middle Schools Marble Falls
High Schools Marble Falls
School District Marble Falls Isd
Others
Acceptable Financing Cash, Conventional
Listing Terms Cash, Conventional
Special Listing Condition Estate
Read Less
Bought with Redfin Corporation
NEARBY SCHOOLS & BUSINESSES
GET MORE INFORMATION