
For more information regarding the value of a property, please contact us for a free consultation.
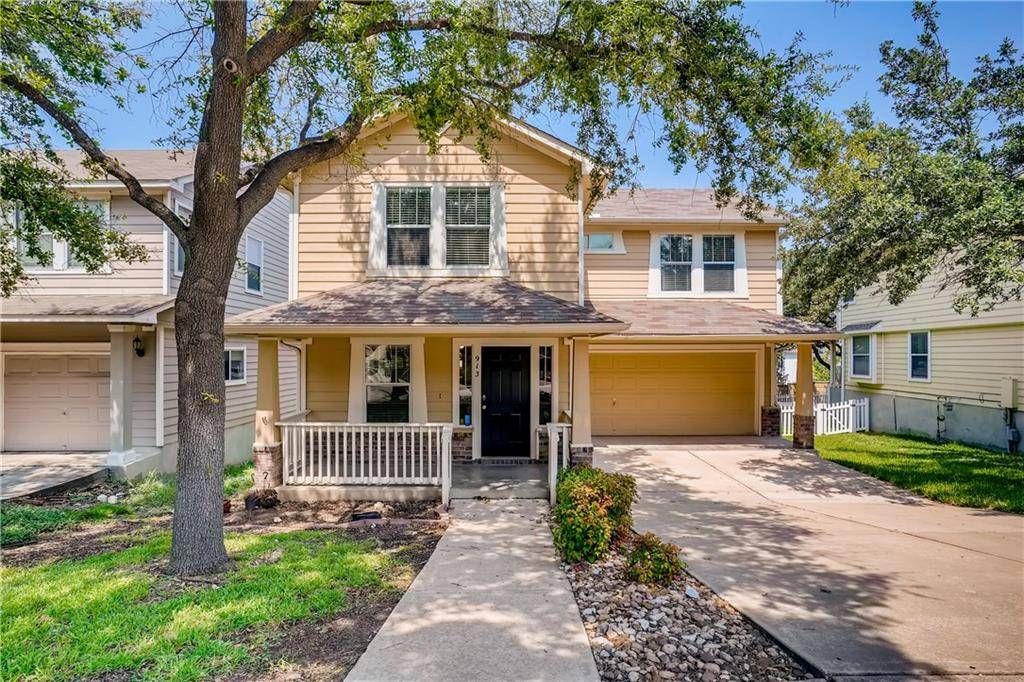
913 Peyton PL Cedar Park, TX 78613
Want to know what your home might be worth? Contact us for a FREE valuation!

Our team is ready to help you sell your home for the highest possible price ASAP
Key Details
Property Type Single Family Home
Sub Type Single Family Residence
Listing Status Sold
Purchase Type For Sale
Square Footage 1,740 sqft
Subdivision Forest Oaks Sec 1 Pud
MLS Listing ID 4848185
Bedrooms 4
Full Baths 2
Half Baths 1
HOA Fees $32/mo
Year Built 2002
Tax Year 2021
Lot Size 5,924 Sqft
Property Sub-Type Single Family Residence
Property Description
Prepare to be impressed by this classic 4 bedroom, 2.5 bathroom home in the desirable Forest Oaks neighborhood. The covered front porch welcomes you into the brightly lit living area highlighting the gorgeous wood-look flooring. You will love cooking in the kitchen outfitted with white cabinetry, a gas range, granite countertops, and stainless steel appliances. The primary bedroom enjoys high ceilings, lots of natural lighting, and an en suite bathroom complete with a large soaking tub, a separate shower, and a walk-in closet with built-in shelving. Invite guests over and take some time to relax on the covered patio that leads you down to the yard. Situated in the desirable neighborhood of Forest Oaks, this home is only 5-minutes to Costco, shopping centers, restaurants, and more!
Location
State TX
County Williamson
Area Cls
Interior
Heating Central, ENERGY STAR Qualified Equipment, Forced Air, Natural Gas
Cooling Central Air
Flooring Laminate, Tile
Exterior
Exterior Feature Private Yard
Garage Spaces 2.0
Fence Back Yard, Fenced, Full, Privacy, Wood
Pool None
Community Features Clubhouse, Park, Playground, Pool, Sport Court(s)/Facility
Utilities Available Cable Available, High Speed Internet, Natural Gas Available, Phone Available, Sewer Available, Sewer Connected, Water Available, Water Connected
Waterfront Description None
View None
Roof Type Composition
Building
Lot Description Back Yard, Front Yard, Level, Sprinkler - Automatic, Trees-Medium (20 Ft - 40 Ft)
Foundation Slab
Sewer Public Sewer
Water Public
Structure Type Cement Siding
New Construction No
Schools
Elementary Schools Charlotte Cox
Middle Schools Artie L Henry
High Schools Vista Ridge
School District Leander Isd
Others
Acceptable Financing Cash, Conventional, Texas Vet, VA Loan
Listing Terms Cash, Conventional, Texas Vet, VA Loan
Special Listing Condition Standard
Read Less
Bought with Azure Realty Group, LLC
NEARBY SCHOOLS & BUSINESSES
GET MORE INFORMATION