
For more information regarding the value of a property, please contact us for a free consultation.
120 Lariat CT Bastrop, TX 78602
Want to know what your home might be worth? Contact us for a FREE valuation!

Our team is ready to help you sell your home for the highest possible price ASAP
Key Details
Property Type Single Family Home
Sub Type Single Family Residence
Listing Status Sold
Purchase Type For Sale
Square Footage 2,702 sqft
Subdivision Circle D
MLS Listing ID 9590960
Bedrooms 3
Full Baths 3
Half Baths 1
HOA Fees $10/ann
Year Built 2017
Tax Year 2021
Lot Size 2.590 Acres
Property Sub-Type Single Family Residence
Property Description
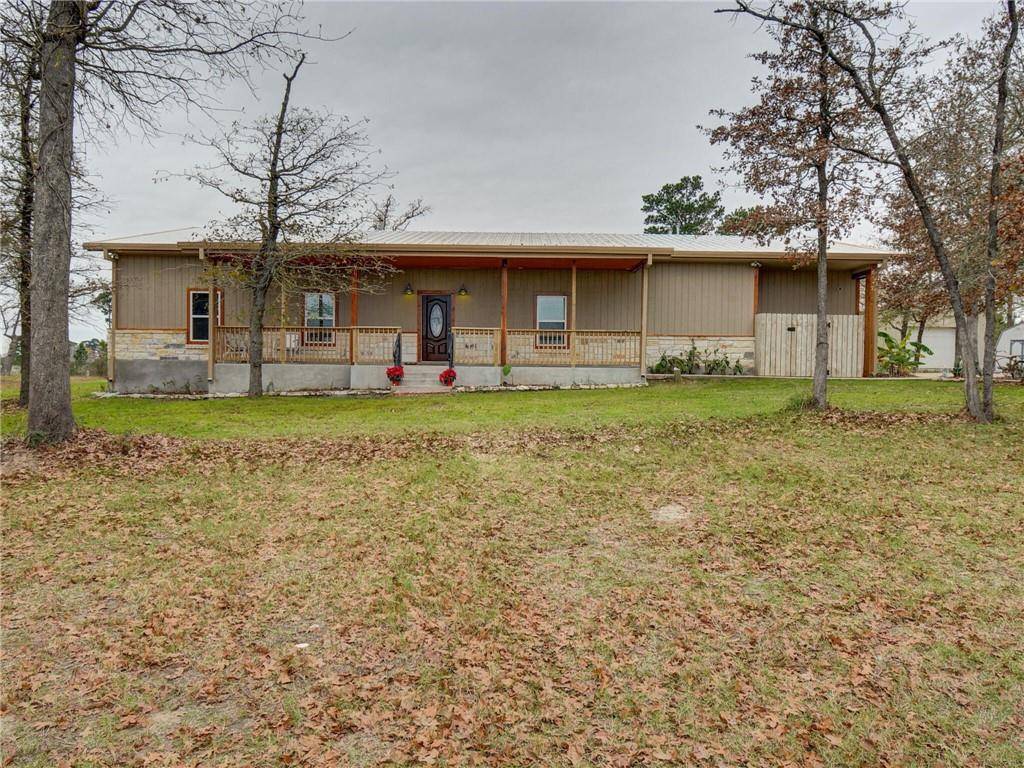
Newer custom home with work/auto shop and extra room with full kitchen and bath behind workshop in the highly desirable Circle D subdivision. Home is 2082 sf and features wood and stone front with cedar trim, custom wood doors, cabinets throughout. Kitchen has a large breakfast bar overlooking a dining area and living room. Granite counters, S/S appliances and custom solid wood cabinets. Bedroom has 2 large closets and bath has a custom wood counter, 2 sinks and a large walk in shower. The laundry room is extra large with plenty of cabinets & counter space with an additional storage room off of it. The closet doors are all custom made barn doors. There are 2 A/C units to cool the home. The back porch is huge - all covered with an antique stove, built in sink and 1/2 bath that has A/C & Heat. The is also a hydroponic garden that can stay if buyer wants. Both the house and workshop/gym area feature foam insulation throughout. There is a whole house water filter and hot water circulation pump. The workshop is next to the house and is 580 sq ft (insulated & under air) and the extra room/kitchen/bath behind it is 620 sf. There is another storage building, a smaller garden shed, a large garden area, a doggie door to a small outdoor run. W/D convey. Electric fireplace, large TV in living room and car lift in shop are negotiable. Security cameras with screens will also stay (not monitored). Wired for alarm system. This home has a lot to offer!
Location
State TX
County Bastrop
Area Ba
Interior
Heating Central, Electric
Cooling Central Air, Electric
Flooring Concrete
Fireplaces Type None
Exterior
Exterior Feature Exterior Steps, Gutters Full
Garage Spaces 3.0
Fence Privacy, Wire
Pool None
Community Features Lake
Utilities Available Electricity Connected, Propane, Water Connected
Waterfront Description None
View Rural, Trees/Woods
Roof Type Metal
Building
Lot Description Back Yard, Public Maintained Road, Trees-Large (Over 40 Ft)
Foundation Slab
Sewer Septic Tank
Water Public
Structure Type Masonry – Partial,Vertical Siding
New Construction No
Schools
Elementary Schools Emile
Middle Schools Bastrop
High Schools Bastrop
School District Bastrop Isd
Others
Acceptable Financing Cash, Conventional, FHA, VA Loan
Listing Terms Cash, Conventional, FHA, VA Loan
Special Listing Condition Standard
Read Less
Bought with Keller Williams, LLC
NEARBY SCHOOLS & BUSINESSES
GET MORE INFORMATION