
For more information regarding the value of a property, please contact us for a free consultation.
205 Double Horn TRL Spicewood, TX 78669
Want to know what your home might be worth? Contact us for a FREE valuation!

Our team is ready to help you sell your home for the highest possible price ASAP
Key Details
Property Type Single Family Home
Sub Type Single Family Residence
Listing Status Sold
Purchase Type For Sale
Square Footage 3,908 sqft
Subdivision Double Horn Creek
MLS Listing ID 9334250
Bedrooms 4
Full Baths 4
Half Baths 1
HOA Fees $57/ann
Year Built 2005
Tax Year 2021
Lot Size 4.210 Acres
Property Sub-Type Single Family Residence
Property Description
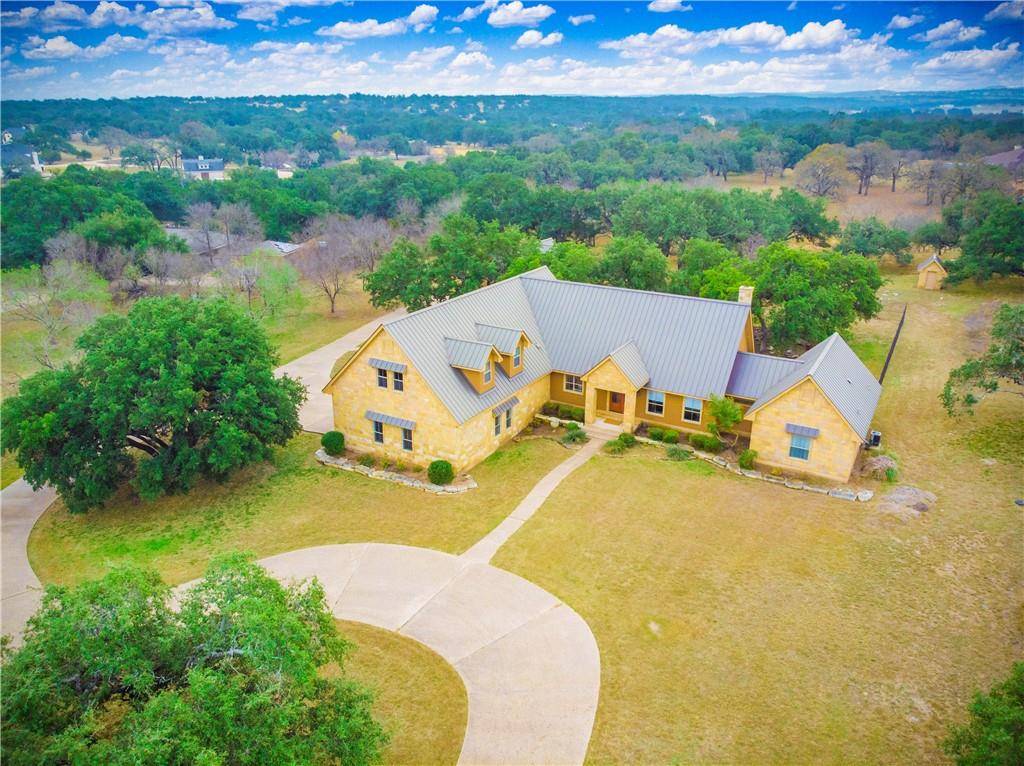
Beautiful home in the gated community of Double Horn. Sits on over 4 acres at the end of a cul-de-sac. Beautiful private lot with mature oaks. Inside find extended ceilings with recessed lighting and crown molding. Each of the 4 bedrooms has an attached full bath. Additional half bath for guests. 3 bedrooms including master down and 4th bedroom upstairs lined with cedar. 4th bedroom is big enough to be a game room or easily put up a wall and have both. Possibilities are endless. No carpet except on stairs. Kitchen opens to living and has stainless steel Kitchenaid appliances including a 6 burner chef's stove, kitchen island with additional storage and work area. Custom cabinets. walk-in pantry. Formal dining can also be office with built-in shelves. Owners ensuite includes dual vanities, separate frameless shower and jetted garden tub. Outside you'll find a covered patio and 7 ft wrought iron fence. Free air gazebo with fireplace. Attached garage has a workout station that conveys, 3 car garage that is 1277 sq ft and can hold more than 3 cars and enough room for a boat. Additional detached garage/workshop is 1012 sq ft and can accommodate at least two cars with enough room for a workshop. 4 sides stone and standing seam metal roof built to last. 4 HVACs and 2 water heaters replaced in 2021, water softener, on well water now but can be tied into the water line. Neighborhood amenities include pool, walking trails, park, lake, playground and more.
Location
State TX
County Burnet
Area Lw
Interior
Heating Central, Electric, Heat Pump
Cooling Ceiling Fan(s), Central Air, Electric
Flooring Tile
Fireplaces Number 2
Fireplaces Type Great Room, Outside, Wood Burning
Exterior
Exterior Feature Private Yard
Garage Spaces 5.0
Fence Wrought Iron
Pool None
Community Features Common Grounds, Gated, Playground
Utilities Available Electricity Connected, High Speed Internet, Phone Available, Propane, Sewer Not Available
Waterfront Description None
View Hill Country
Roof Type Metal
Building
Lot Description Cul-De-Sac, Trees-Large (Over 40 Ft), Many Trees, Waterfall
Foundation Slab
Sewer Septic Tank
Water Well
Structure Type Masonry – All Sides
New Construction No
Schools
Elementary Schools Spicewood (Marble Falls Isd)
Middle Schools Marble Falls
High Schools Marble Falls
School District Marble Falls Isd
Others
Acceptable Financing Cash, Conventional
Listing Terms Cash, Conventional
Special Listing Condition Standard
Read Less
Bought with Pure Realty
NEARBY SCHOOLS & BUSINESSES
GET MORE INFORMATION