
For more information regarding the value of a property, please contact us for a free consultation.
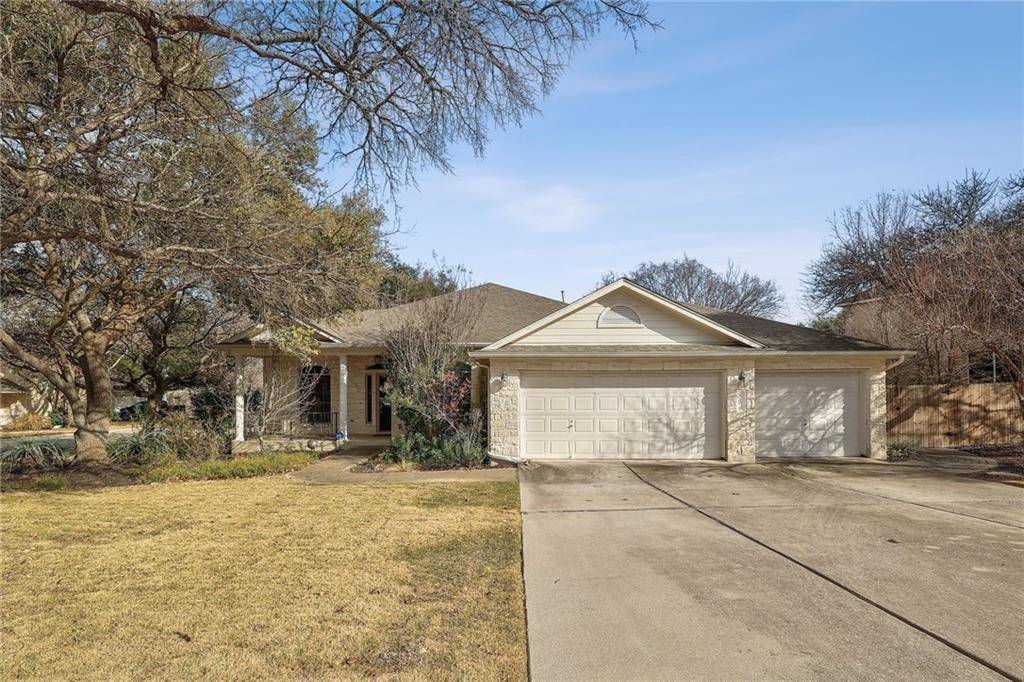
1100 Pagedale DR Cedar Park, TX 78613
Want to know what your home might be worth? Contact us for a FREE valuation!

Our team is ready to help you sell your home for the highest possible price ASAP
Key Details
Property Type Single Family Home
Sub Type Single Family Residence
Listing Status Sold
Purchase Type For Sale
Square Footage 2,336 sqft
Subdivision Buttercup Creek Ph 04 Sec 06
MLS Listing ID 2903529
Bedrooms 4
Full Baths 2
HOA Fees $30/ann
Year Built 1998
Tax Year 2021
Lot Size 0.317 Acres
Property Sub-Type Single Family Residence
Property Description
Nestled on almost a 1/3 acre corner lot across from greenbelt! 4 bed, 2 bath, covered back patio, & 3 car garage. Open floor plan single story, in the desirable Buttercup Creek subdivision. Brazilian cherrywood floors in main area & crown moulding throughout. The 4th bed, currently being used as an office, features french doors. Spacious primary bed has vaulted ceilings. Double vanity, soaking tub, & separate shower in the primary bath. The kitchen offers granite countertops, lots of cabinets with plenty of storage . The designated dining room flows easily into the kitchen & the great room. Washer/ Dryer and refrigerator included. Dining and shopping options that cater to every taste are conveniently located only minutes away, Short distance from Toll roads 183 A and 45. Come and be dazzled by the location, the flow and charm of this home in a sought after subdivision!
Location
State TX
County Williamson
Area Cls
Interior
Heating Central, Natural Gas
Cooling Central Air
Flooring Carpet, Concrete, Stone, Wood
Fireplaces Number 1
Fireplaces Type Family Room, Gas Log, Living Room, Masonry, Stone, Wood Burning
Exterior
Exterior Feature Pest Tubes in Walls, Private Yard
Garage Spaces 3.0
Fence Wood
Pool None
Community Features Cluster Mailbox, Common Grounds, Curbs, Park, Playground, Pool, Sidewalks, Tennis Court(s), Underground Utilities, See Remarks
Utilities Available Electricity Available, Natural Gas Available
Waterfront Description None
View Park/Greenbelt
Roof Type Composition
Building
Lot Description Corner Lot, Cul-De-Sac, Sprinklers In Rear, Sprinklers In Front, Trees-Large (Over 40 Ft), Trees-Medium (20 Ft - 40 Ft), Xeriscape
Foundation Slab
Sewer Public Sewer
Water Public
Structure Type Masonry – All Sides,Stone Veneer
New Construction No
Schools
Elementary Schools Westside
Middle Schools Cedar Park
High Schools Cedar Park
School District Leander Isd
Others
Acceptable Financing Cash, Conventional, VA Loan
Listing Terms Cash, Conventional, VA Loan
Special Listing Condition Standard
Read Less
Bought with Compass RE Texas, LLC
NEARBY SCHOOLS & BUSINESSES
GET MORE INFORMATION