
For more information regarding the value of a property, please contact us for a free consultation.
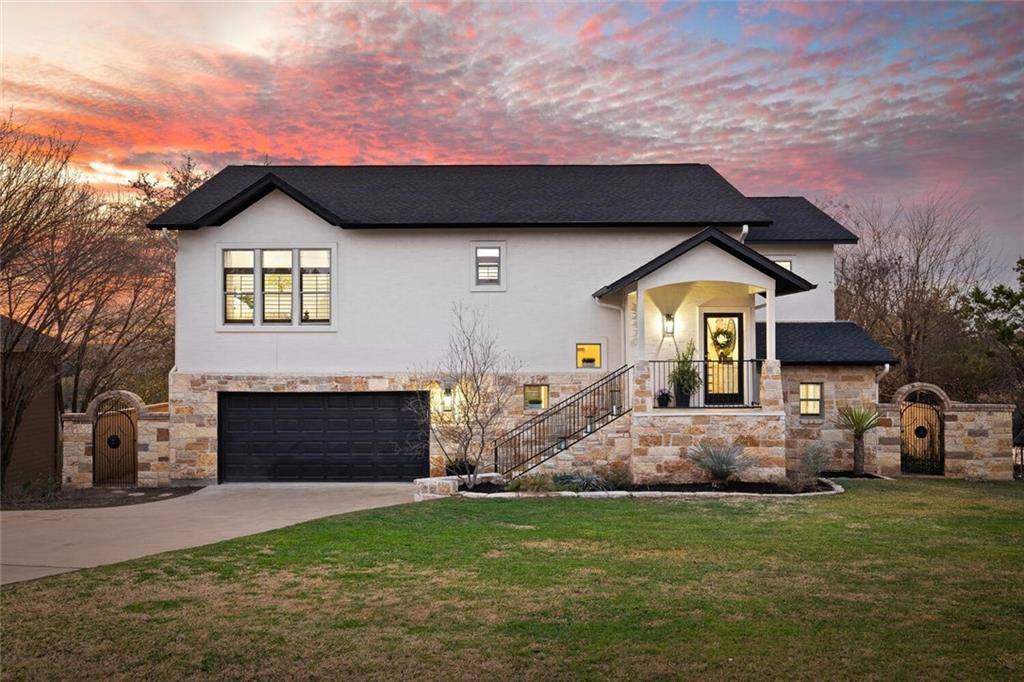
22430 Briarview DR Spicewood, TX 78669
Want to know what your home might be worth? Contact us for a FREE valuation!

Our team is ready to help you sell your home for the highest possible price ASAP
Key Details
Property Type Single Family Home
Sub Type Single Family Residence
Listing Status Sold
Purchase Type For Sale
Square Footage 2,747 sqft
Subdivision Briarcliff
MLS Listing ID 6528650
Style 1st Floor Entry,2nd Floor Entry,Entry Steps
Bedrooms 3
Full Baths 3
HOA Fees $26/ann
Year Built 2001
Tax Year 2021
Lot Size 0.299 Acres
Property Sub-Type Single Family Residence
Property Description
***Sellers will be reviewing offers by Monday 3/7 at 5pm***Imagine…the far-reaching serene vistas of rolling hills, the fresh aroma of plants that surrounds the property and the magnificent sunset views. This amazing property offers an incredible combination of uniqueness and generosity like no other and it is positioned to take full advantage of sunset and Hill Country views. 3 beds, 3 full baths plus a dedicated office. This property has a great location in the heart of Briarcliff, yet only 30 miles away from downtown Austin! As you walk in you will notice the cathedral ceilings, lots of windows that provide an unobstructed view of the outdoors, and the beautifully appointed bright family room leading you to the balcony. The open concept kitchen features quartz countertops, custom wood cabinets with glass inserts, which add a unique style to this kitchen while providing generous space for storage and prep work. The master suite boasts cathedral ceilings, hardwood floors, a generously sized walk-in closet designed to maximize storage space. A complete spa-like bathroom with double vanities, a jetted tub and a walk-in shower with travertine tile surround and custom plumbing fixtures. The guest suite with full bathroom downstairs is very private and serene with direct access to the game room and the outdoor space. A dedicated home office with custom bookshelves and bright windows overlooks the lap pool and the outdoors for a fun and enjoyable workday. Outdoor amenities are nestled within a serene landscape which include a completely replastered lap pool (2021), an outdoor kitchen to enjoy delicious BBQ, a bonus outdoor fireplace, and an extensive patio to enjoy all year-round. Easy access to boat ramp at Briarcliff Marina, 4 miles drive to Pace Bend Park, 12 miles to Krause Springs and so much more!! Located in the highly sought-after Lake Travis Independent School District, a tax favorable community, this is your chance to have your dream home!! See list of upgrades
Location
State TX
County Travis
Area Ls
Interior
Heating Central, Electric, Zoned
Cooling Central Air, Electric, Zoned
Flooring No Carpet, Tile, Wood
Fireplaces Number 1
Fireplaces Type Outside, Wood Burning, See Remarks
Exterior
Exterior Feature Balcony, Barbecue, Dog Run, Exterior Steps, Gutters Full, Lighting, Outdoor Grill, Private Yard, See Remarks
Garage Spaces 2.0
Fence Fenced, Full, Masonry, Privacy
Pool Fenced, In Ground, Lap, Outdoor Pool, Pool Sweep, Private, Waterfall, See Remarks
Community Features Common Grounds, Dog Park, Golf, High Speed Internet, Lake, Library, Park, Pet Amenities, Picnic Area, Playground, Sport Court(s)/Facility, Street Lights, See Remarks
Utilities Available Electricity Available, High Speed Internet, Propane, Sewer Available, Water Available
Waterfront Description None
View Hill Country, Lake, Panoramic, River, Trees/Woods
Roof Type Composition
Building
Lot Description Curbs, Interior Lot, Trees-Moderate, Views, See Remarks
Foundation Slab
Sewer Septic Tank
Water Public
Structure Type Frame,Masonry – All Sides,Stone,Stucco
New Construction No
Schools
Elementary Schools West Cypress Hills
Middle Schools Lake Travis
High Schools Lake Travis
School District Lake Travis Isd
Others
Acceptable Financing Cash, Conventional, FHA, VA Loan
Listing Terms Cash, Conventional, FHA, VA Loan
Special Listing Condition Standard
Read Less
Bought with Jonathan Stilley Real Estate
NEARBY SCHOOLS & BUSINESSES
GET MORE INFORMATION