
For more information regarding the value of a property, please contact us for a free consultation.
1301 Wood Creek DR Cedar Park, TX 78613
Want to know what your home might be worth? Contact us for a FREE valuation!

Our team is ready to help you sell your home for the highest possible price ASAP
Key Details
Property Type Single Family Home
Sub Type Single Family Residence
Listing Status Sold
Purchase Type For Sale
Square Footage 1,844 sqft
Subdivision Crossing At Carriage Hills Sec 9
MLS Listing ID 6928502
Bedrooms 4
Full Baths 2
HOA Fees $26/mo
Year Built 1997
Annual Tax Amount $6,459
Tax Year 2021
Lot Size 7,797 Sqft
Property Sub-Type Single Family Residence
Property Description
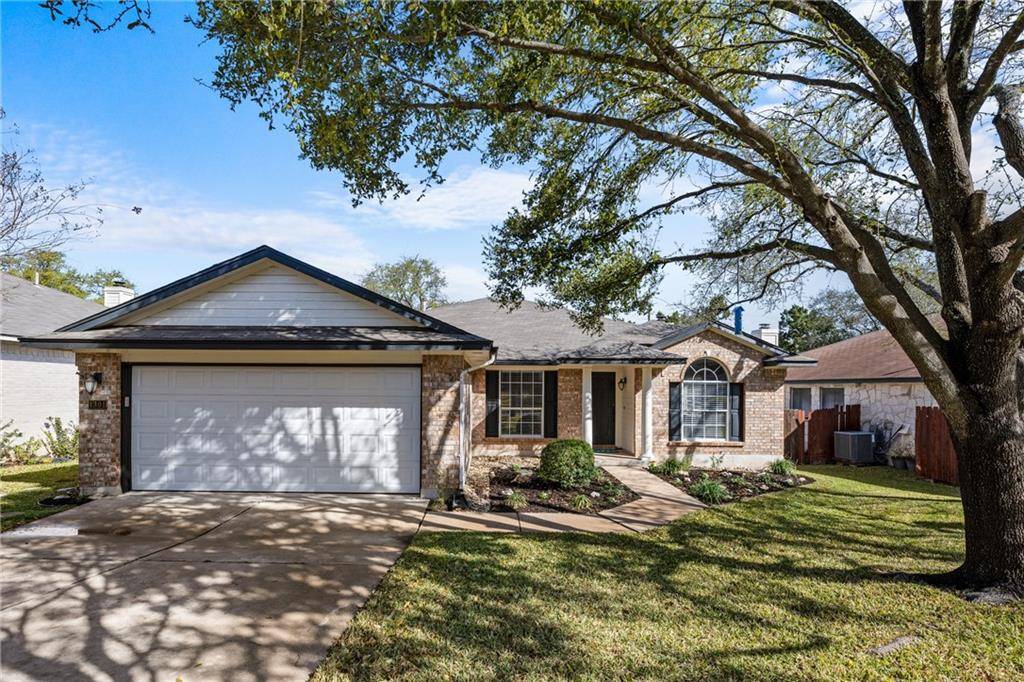
*Multiple offers received*This beautiful single-story home welcomes you the moment you pull into the driveway with its large oak trees and extensive landscaping. (New roof with 40-year shingle being installed April 2022.) As soon as you step inside you will be greeted by the openness this home has to offer. The home features 4 bedrooms (4th can be a home office), 2 full baths, 2 dining rooms, a formal living room, and a family room with a gas fireplace. This home has had lots of Updated/Upgrades completed in March 2022 which include granite counters in the kitchen; tile backsplash in the kitchen; Stainless steel appliances and stove can be changed out to Gas Range! All new faucets and lighting figures throughout the home; new tile floors in the laundry room and both bathrooms; resurfaced primary bath and resurfaced both bathroom countertops; painted both bathroom and kitchen cabinets; new AC 2020. Enjoy the covered back patio overlooking the spacious backyard with mature oak trees. Walking distance to elementary school. Home also features "Smart TStat" and remote front door lock. This home is a must-see!!
Location
State TX
County Williamson
Area Cln
Interior
Heating Central
Cooling Central Air
Flooring Carpet, Laminate, Tile
Fireplaces Number 1
Fireplaces Type Family Room
Exterior
Exterior Feature Rain Gutters
Garage Spaces 2.0
Fence Privacy
Pool None
Community Features Park, Pool
Utilities Available Electricity Connected, Natural Gas Available, Natural Gas Connected, Phone Available, Sewer Connected, Underground Utilities, Water Connected
Waterfront Description None
View None
Roof Type Composition
Building
Lot Description Curbs, Landscaped, Trees-Medium (20 Ft - 40 Ft)
Foundation Slab
Sewer Public Sewer
Water Public
Structure Type Brick,Cement Siding
New Construction No
Schools
Elementary Schools Lois F Giddens
Middle Schools Running Brushy
High Schools Leander High
School District Leander Isd
Others
Acceptable Financing Cash, Conventional, FHA, VA Loan
Listing Terms Cash, Conventional, FHA, VA Loan
Special Listing Condition Standard
Read Less
Bought with Douglas Elliman Real Estate
NEARBY SCHOOLS & BUSINESSES
GET MORE INFORMATION