
For more information regarding the value of a property, please contact us for a free consultation.
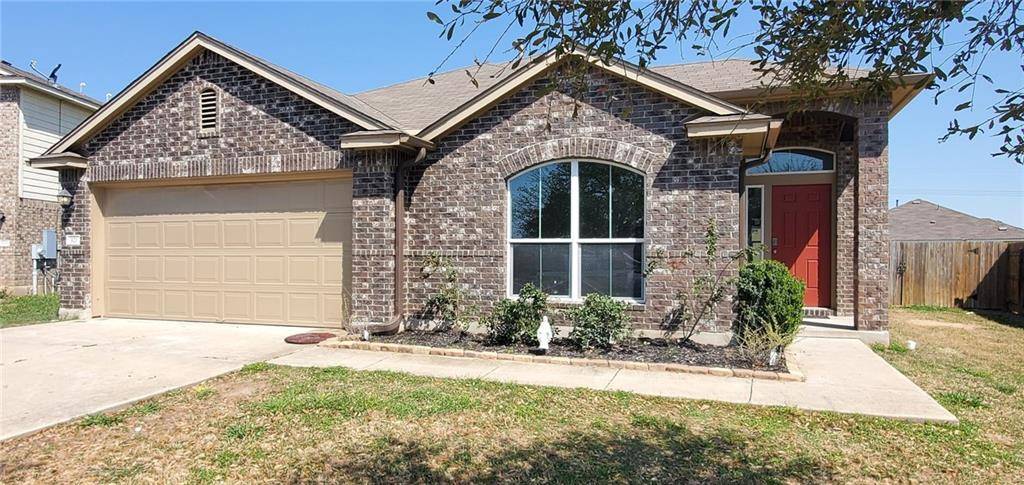
321 Wild Cat DR Bastrop, TX 78602
Want to know what your home might be worth? Contact us for a FREE valuation!

Our team is ready to help you sell your home for the highest possible price ASAP
Key Details
Property Type Single Family Home
Sub Type Single Family Residence
Listing Status Sold
Purchase Type For Sale
Square Footage 1,381 sqft
Subdivision Hunters Crossing Sec Seve
MLS Listing ID 4919433
Style Single level Floor Plan
Bedrooms 3
Full Baths 2
HOA Fees $22/ann
Year Built 2013
Annual Tax Amount $5,018
Tax Year 2021
Lot Size 9,626 Sqft
Property Sub-Type Single Family Residence
Property Description
BOM - Please have a willing and able buyer! Submit offer with pre approval letter/ proof of funds.
Title is open at Trinity Title in Bastrop, HOA documents have already been ordered... receive date is 4/12/2022.
This 3 bedroom/ 2 bath home has been a great first time home for us, located in a cul de sac, upgraded dishwasher and microwave, Gutters all around house, sprinkler system in front & back. Extra plugs installed throughout the home for hanging TVs, in the master bedroom and bathroom, kitchen, and garage. Phone/cable outlets in all rooms. Security system. Newly painted interior, garage, and back of house freshly painted. A deep clean by a cleaning service as well. Enjoy the extended porch with flagstone, a large pergola, fans and lighting for entertainment with family and friends. 2 nice healthy trees in the front yard! Big lot, a must see! What conveys: Hand built workbench in garage. Large storage workshop in the backyard (with shelves and electric - a/c units not included), and washer and dryer! Bring all offers.
Showings are ONLY through the agents approval, with confirmation. Beware of 2 big dogs, and an alarm system. No lock box/ supra, Owner or Listing Agent to give access. Showings are ready! Disclosure: Owner/ Agent - Preferred Title Company: Trinity Title Bastrop
Location
State TX
County Bastrop
Area Ba
Interior
Heating Central, Natural Gas
Cooling Central Air, Electric
Flooring Tile, Vinyl
Fireplaces Type None
Exterior
Exterior Feature Private Yard
Garage Spaces 1.0
Fence Privacy, Wood
Pool None
Community Features BBQ Pit/Grill, Cluster Mailbox, Curbs, Dog Park, Fishing, Park, Picnic Area, Planned Social Activities, Playground, Pool, Sidewalks, Street Lights, Trash Pickup - Door to Door, Underground Utilities
Utilities Available See Remarks
Waterfront Description None
View None
Roof Type Shingle
Building
Lot Description Back Yard, Cul-De-Sac, Few Trees, Front Yard, Landscaped, Public Maintained Road, Sprinkler - Automatic, Sprinklers In Rear, Sprinkler - Drip Only/Bubblers, Sprinklers In Front, Sprinkler-Manual, Sprinkler - Rain Sensor, Sprinklers On Side, Many Trees
Foundation Slab
Sewer Public Sewer
Water Public
Structure Type Concrete,Frame
New Construction No
Schools
Elementary Schools Mina
Middle Schools Bastrop
High Schools Bastrop
School District Bastrop Isd
Others
Acceptable Financing Cash, Conventional, FHA
Listing Terms Cash, Conventional, FHA
Special Listing Condition Standard
Read Less
Bought with Real
NEARBY SCHOOLS & BUSINESSES
GET MORE INFORMATION