
For more information regarding the value of a property, please contact us for a free consultation.
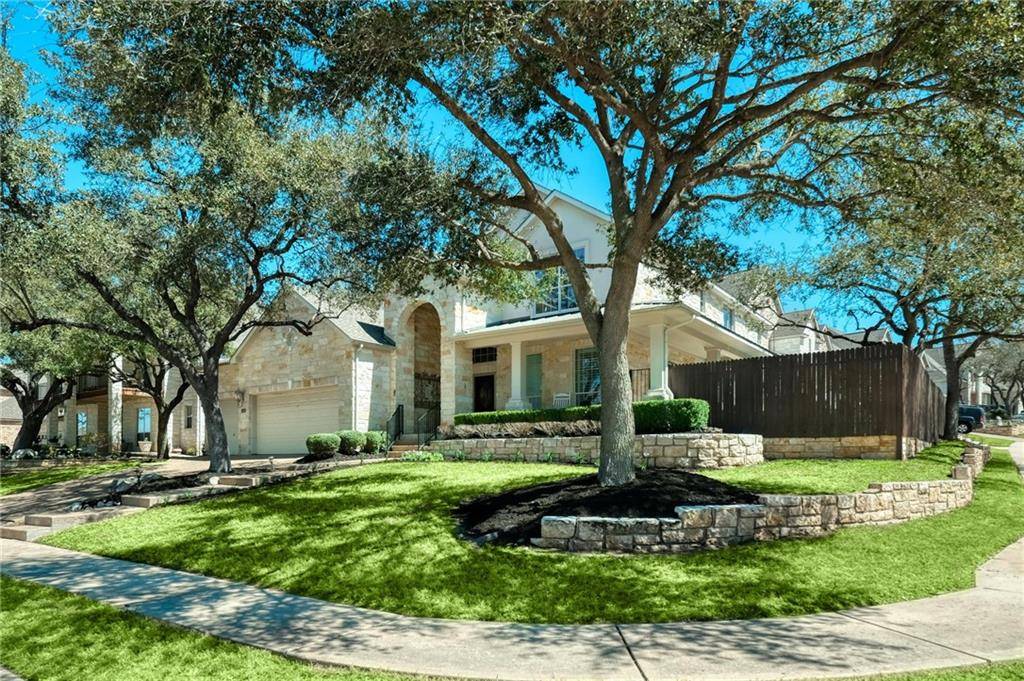
2804 Welton Cliff DR Cedar Park, TX 78613
Want to know what your home might be worth? Contact us for a FREE valuation!

Our team is ready to help you sell your home for the highest possible price ASAP
Key Details
Property Type Single Family Home
Sub Type Single Family Residence
Listing Status Sold
Purchase Type For Sale
Square Footage 3,723 sqft
Subdivision Twin Creeks Country Club Sec 0
MLS Listing ID 5470092
Bedrooms 4
Full Baths 3
Half Baths 1
HOA Fees $33/mo
Year Built 2005
Annual Tax Amount $13,723
Tax Year 2021
Lot Size 9,888 Sqft
Property Sub-Type Single Family Residence
Property Description
This stunning executive home built by Newmark in the highly sought after Twin Creeks Country Club is an entertainers dream. Featuring a corner lot with a wrap around covered porch, this professionally decorated property features a calming neutral color palette. The attention to detail inside and outside make this home an absolutely gorgeous, luxury property. A massive quartzite island complete with storage is the ultimate gathering space and opens directly into the living room with soaring cathedral ceilings. Exposed brick walls in the office and dining room add texture and character to the elegance. Brand new high end LVP floors throughout the first floor are kid, pet and water friendly. Four bedrooms, three and a half baths and a game room gives plenty of space for growing families. A curated collection of designer lighting with dimmer switches add ambiance and character. The outdoor living spaces provide abundant gathering spaces. This home includes a swimming pool with an in water cocktail table and hot tub with gas fire lanterns and waterfall. The yard is designed for enjoying family and friends with a bbq bar, serving bar complete with a television and mini fridge spill into a seating area under a canopy of trees, a large dining space and a fabulous covered porch with a fireplace and a second television. It is truly a magical home situated in a community with a Masters Champion Fred Couples signature designed golf course, country club with restaurant, bar, family activity center, gym, large lap pool, kids pool, waterslide, food cabana, and tennis courts. Social activities happen on a regular basis at the club provide opportunities to meet neighbors and network. Walking trails and a large playground with charcoal grills and picnic tables often are the site of food truck socials. Mandatory Community club membership and Homeowners Association fee. Club membership prices vary depending on membership ranging from community to social to full golf membership.
Location
State TX
County Travis
Area Cls
Interior
Heating Central, Natural Gas
Cooling Ceiling Fan(s), Central Air, Electric, Multi Units, Zoned
Flooring Brick, Carpet, Tile, Vinyl
Fireplaces Number 2
Fireplaces Type Gas, Gas Log, Gas Starter, Great Room, Outside
Exterior
Exterior Feature Barbecue, Exterior Steps, Gas Grill, Gutters Full, Lighting, Outdoor Grill, Private Entrance, Private Yard
Garage Spaces 3.0
Fence Back Yard, Fenced, Privacy, Wood
Pool Fenced, Gunite, Heated, In Ground, Outdoor Pool, Pool Sweep, Pool/Spa Combo, Private, Tile, Waterfall
Community Features Clubhouse, Fitness Center, Golf, Park, Picnic Area, Planned Social Activities, Playground, Pool, Restaurant, Sport Court(s)/Facility, Street Lights, Tennis Court(s), Trash Pickup - Door to Door
Utilities Available Cable Available, Electricity Connected, Natural Gas Available, Natural Gas Connected, Phone Available, Sewer Connected, Underground Utilities, Water Connected
Waterfront Description None
View None
Roof Type Composition,Metal
Building
Lot Description Back Yard, Corner Lot, Curbs, Front Yard, Interior Lot, Landscaped, Near Golf Course, Sprinkler - Automatic, Sprinklers In Rear, Sprinklers In Front, Trees-Large (Over 40 Ft)
Foundation Slab
Sewer Public Sewer
Water Public
Structure Type Masonry – All Sides,Stone Veneer,Stucco
New Construction No
Schools
Elementary Schools Deer Creek
Middle Schools Cedar Park
High Schools Cedar Park
School District Leander Isd
Others
Acceptable Financing Cash, Conventional, 1031 Exchange, FHA, Lender Approval, VA Loan
Listing Terms Cash, Conventional, 1031 Exchange, FHA, Lender Approval, VA Loan
Special Listing Condition Real Estate Owned
Read Less
Bought with Realty Austin
NEARBY SCHOOLS & BUSINESSES
GET MORE INFORMATION