
For more information regarding the value of a property, please contact us for a free consultation.
1306 Hunter Ace WAY Cedar Park, TX 78613
Want to know what your home might be worth? Contact us for a FREE valuation!

Our team is ready to help you sell your home for the highest possible price ASAP
Key Details
Property Type Single Family Home
Sub Type Single Family Residence
Listing Status Sold
Purchase Type For Sale
Square Footage 1,898 sqft
Subdivision Buttercup Crk Ph 04 Sec 09
MLS Listing ID 1144809
Bedrooms 3
Full Baths 2
HOA Fees $30/ann
Year Built 1999
Annual Tax Amount $7,527
Tax Year 2021
Lot Size 10,846 Sqft
Property Sub-Type Single Family Residence
Property Description
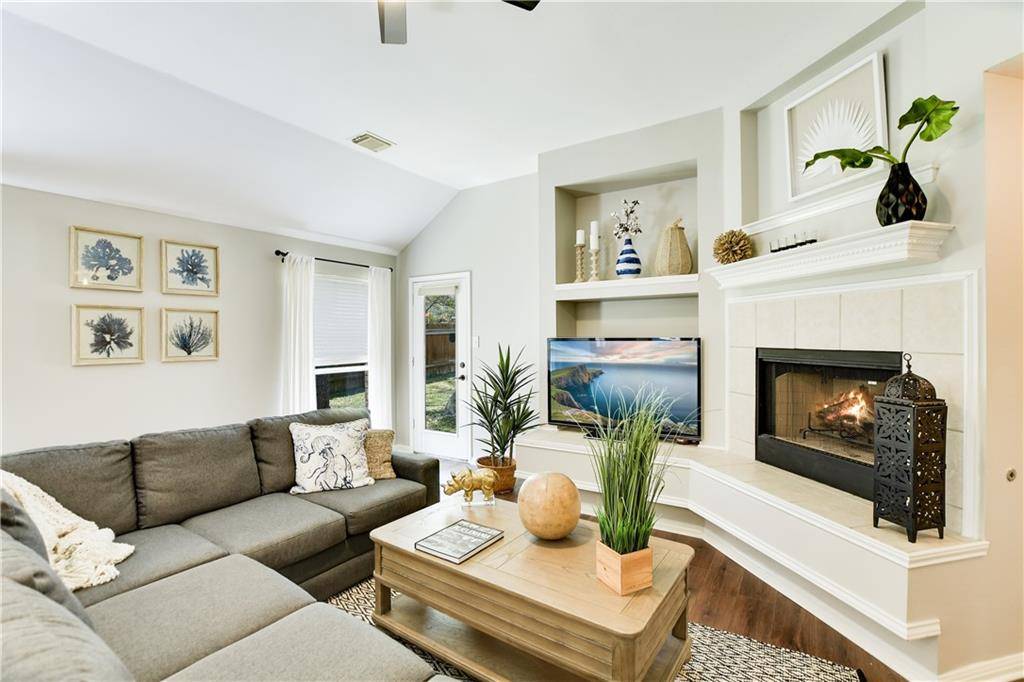
This stylish Newmark home offers lovely upgrades, a cul-de-sac lot, and an oversized yard! 1,898 square feet, three bedrooms, two full baths, and a flex room. (The flex room is currently used as a dining room, but it would also make an excellent study, music room, game room, or home gym.) Recently updated interior features include luxury vinyl plank floors, three new light fixtures, new hexagon tiles in the secondary bath, and new carpet in the bedrooms. The primary bathroom has been completely renovated with an oversized shower with hexagon tile floors and 12x24 tile surround, a stand alone soaking tub, cabinets, quartz counters, mirrors, light fixtures, and 12x24 tile flooring. Other updated items include the stainless Bosch dishwasher (2020), water heater (2020), and roof (2021). The spacious island kitchen opens to the famiy room and includes stainless appliances, GE Profile double ovens, gas cooktop, granite counters, and pantry. Additional interior features include high ceilings, crown molding, fireplace in the family room, built-in shelves, and window treatments. Exterior features include a large pool-ready yard, mature trees, back patio, irrigation system, full gutters, and shed. Zoned to Westside Elementary, Cedar Park Middle School, and Cedar Park High School, which has been consistently ranked in the top ten high schools in the Texas 5A UIL Lone Star Cup Award for excellence in academic and athletic programs. The neighborhood offers two pools, playgrounds, parks, and events. Nearby Elizabeth Milburn Park (the heart of Cedar Park!) offers a swimming pool, water slide, lap pool area, basketball court, tennis courts, sand volleyball courts, BMX pump track, soccer fields, playground, picnic areas, and community garden. Also located near Austin Community College (ACC), Starbucks, two HEBs, Sprouts, Randalls, Lakeline Mall, restaurants, and retail shops.
Location
State TX
County Williamson
Area Cls
Interior
Heating Central
Cooling Central Air
Flooring Tile, Vinyl
Fireplaces Number 1
Fireplaces Type Factory Built
Exterior
Exterior Feature Gutters Full
Garage Spaces 2.0
Fence Privacy
Pool None
Community Features Cluster Mailbox, Common Grounds, Park, Picnic Area, Playground, Pool
Utilities Available Electricity Connected, Natural Gas Connected, Sewer Connected, Water Connected
Waterfront Description None
View None
Roof Type Composition
Building
Lot Description Cul-De-Sac, Sprinkler - Automatic
Foundation Slab
Sewer Public Sewer
Water Public
Structure Type Brick
New Construction No
Schools
Elementary Schools Westside
Middle Schools Cedar Park
High Schools Cedar Park
School District Leander Isd
Others
Acceptable Financing Cash, Conventional
Listing Terms Cash, Conventional
Special Listing Condition Standard
Read Less
Bought with Keller Williams Realty
NEARBY SCHOOLS & BUSINESSES
GET MORE INFORMATION