
For more information regarding the value of a property, please contact us for a free consultation.
101 Cross TRL Spicewood, TX 78669
Want to know what your home might be worth? Contact us for a FREE valuation!

Our team is ready to help you sell your home for the highest possible price ASAP
Key Details
Property Type Single Family Home
Sub Type Single Family Residence
Listing Status Sold
Purchase Type For Sale
Square Footage 2,765 sqft
Subdivision Double Horn
MLS Listing ID 5348486
Style 1st Floor Entry
Bedrooms 4
Full Baths 3
Half Baths 1
HOA Fees $57/ann
Year Built 2020
Tax Year 2021
Lot Size 4.090 Acres
Property Sub-Type Single Family Residence
Property Description
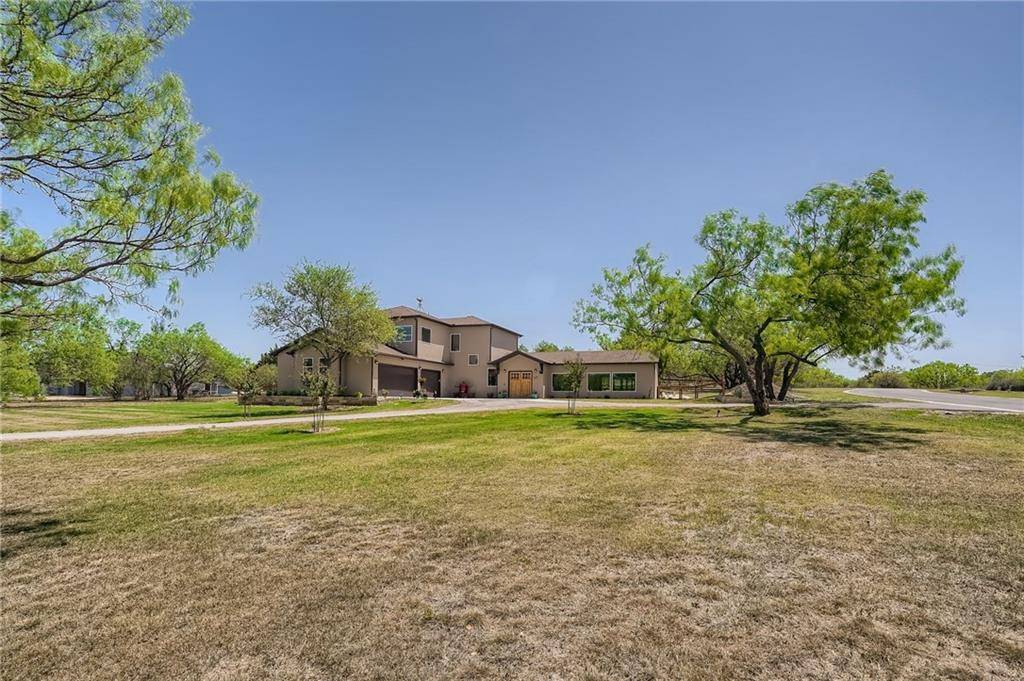
Gorgeous 4 BD/3.5 BA two story home on over 4 acres! The spacious living room features high beamed ceilings, a fireplace with custom mantle, lots of natural light and is open to the dining/kitchen area. The kitchen boasts an oversized island with breakfast bar, stainless steel appliances, and plenty of cabinet/counter space. Located on the main floor, the primary bedroom includes a high tray ceiling, recessed lighting, sliding glass door for private backyard access, and ensuite bathroom with a dual vanity, separate walk-in shower, and walk-in closet. Enjoy entertaining in the large private backyard with an extended screened in porch, outside pergola, and fire pit area.
Location
State TX
County Burnet
Area Lw
Interior
Heating Electric
Cooling Central Air
Flooring Tile, Vinyl
Fireplaces Number 1
Fireplaces Type Living Room
Exterior
Exterior Feature Private Yard
Garage Spaces 3.0
Fence None
Pool None
Community Features Park, Pet Amenities, Picnic Area, Playground, Pool
Utilities Available Electricity Available, Propane, Water Available
Waterfront Description None
View Trees/Woods
Roof Type Composition
Building
Lot Description Corner Lot, Cul-De-Sac, Many Trees, Trees-Medium (20 Ft - 40 Ft)
Foundation Slab
Sewer Septic Tank
Water MUD
Structure Type Stucco
New Construction No
Schools
Elementary Schools Spicewood (Marble Falls Isd)
Middle Schools Marble Falls
High Schools Marble Falls
School District Marble Falls Isd
Others
Acceptable Financing Cash, Conventional, FHA, VA Loan
Listing Terms Cash, Conventional, FHA, VA Loan
Special Listing Condition Standard
Read Less
Bought with Response Realty Advisors, LLC
NEARBY SCHOOLS & BUSINESSES
GET MORE INFORMATION