
For more information regarding the value of a property, please contact us for a free consultation.
27030 Masters PKWY Spicewood, TX 78669
Want to know what your home might be worth? Contact us for a FREE valuation!

Our team is ready to help you sell your home for the highest possible price ASAP
Key Details
Property Type Single Family Home
Sub Type Single Family Residence
Listing Status Sold
Purchase Type For Sale
Square Footage 4,244 sqft
Subdivision Ranch Sec 03
MLS Listing ID 7986119
Bedrooms 4
Full Baths 4
HOA Fees $90/ann
Year Built 1988
Annual Tax Amount $11,869
Tax Year 2021
Lot Size 0.650 Acres
Property Sub-Type Single Family Residence
Property Description
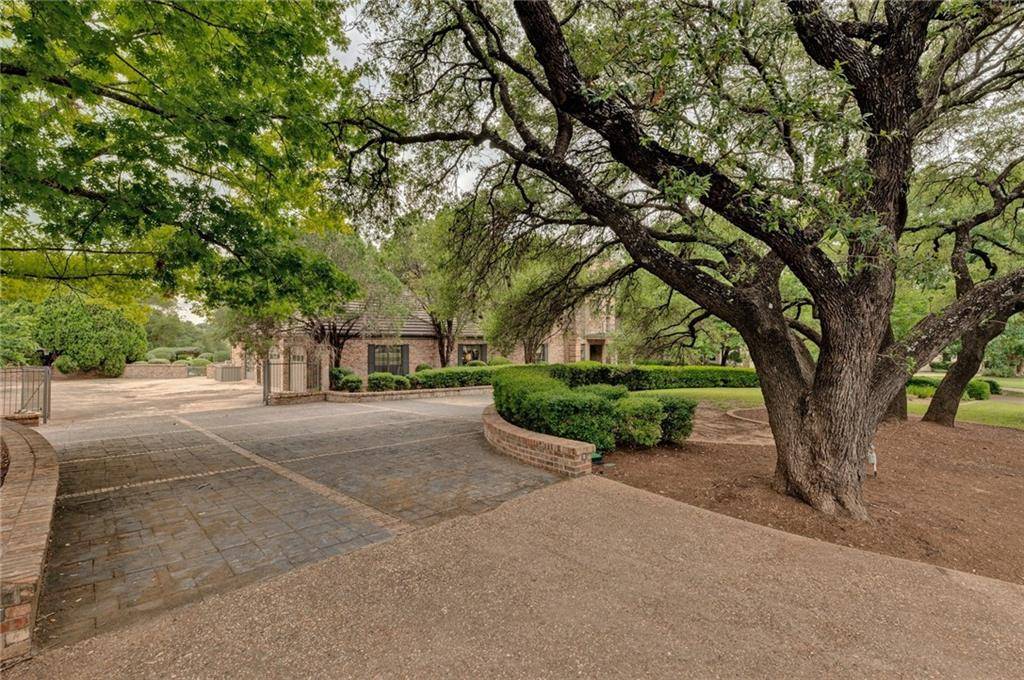
Stunning, luxury home in Barton Creek Lakeside located right off the golf course! This home is the perfect property for a primary residence or a vacation / weekend home! The sprawling floor plan is inviting and is set up to be the absolute ideal place to entertain friends and family. The main level of the home features the shared spaces such as kitchen, multiple living areas, dining room, office, game room, huge utility room as well as a guest bedroom. The primary bedroom and bathroom are on the second level in addition to two other guest bedrooms. The spacious floor plan offers endless possibilities for its use throughout depending on what your needs may be. The property is complete with a basement including wine storage and an additional room above the garage that would make a great game room, playroom, or flex space, three car garage with tons of additional parking in driveway areas. Fantastic outdoor area with tons of covered space, ample shade, large swimming pool and views of the golf course and nature that surrounds you. Beautiful curb appeal featuring manicured landscaping, a canopy of towering oak trees and resort like amenities nearby within the community!
Location
State TX
County Travis
Area Lw
Interior
Heating Central
Cooling Central Air
Flooring Carpet, Tile, Wood
Fireplaces Number 2
Fireplaces Type Family Room, Living Room
Exterior
Exterior Feature None
Garage Spaces 3.0
Fence Fenced, Wrought Iron
Pool In Ground
Community Features Clubhouse, Cluster Mailbox, Controlled Access, Curbs, Gated, Golf, Lake
Utilities Available Electricity Available, Propane
Waterfront Description None
View Golf Course, Pond
Roof Type Tile
Building
Lot Description Backs To Golf Course, Sprinkler - Automatic, Trees-Large (Over 40 Ft), Trees-Medium (20 Ft - 40 Ft)
Foundation Slab
Sewer Septic Needed
Water MUD
Structure Type Masonry – All Sides
New Construction No
Schools
Elementary Schools Spicewood (Marble Falls Isd)
Middle Schools Marble Falls
High Schools Marble Falls
School District Marble Falls Isd
Others
Acceptable Financing Cash, Conventional
Listing Terms Cash, Conventional
Special Listing Condition Standard
Read Less
Bought with AustinRealEstate.com
NEARBY SCHOOLS & BUSINESSES
GET MORE INFORMATION