
For more information regarding the value of a property, please contact us for a free consultation.
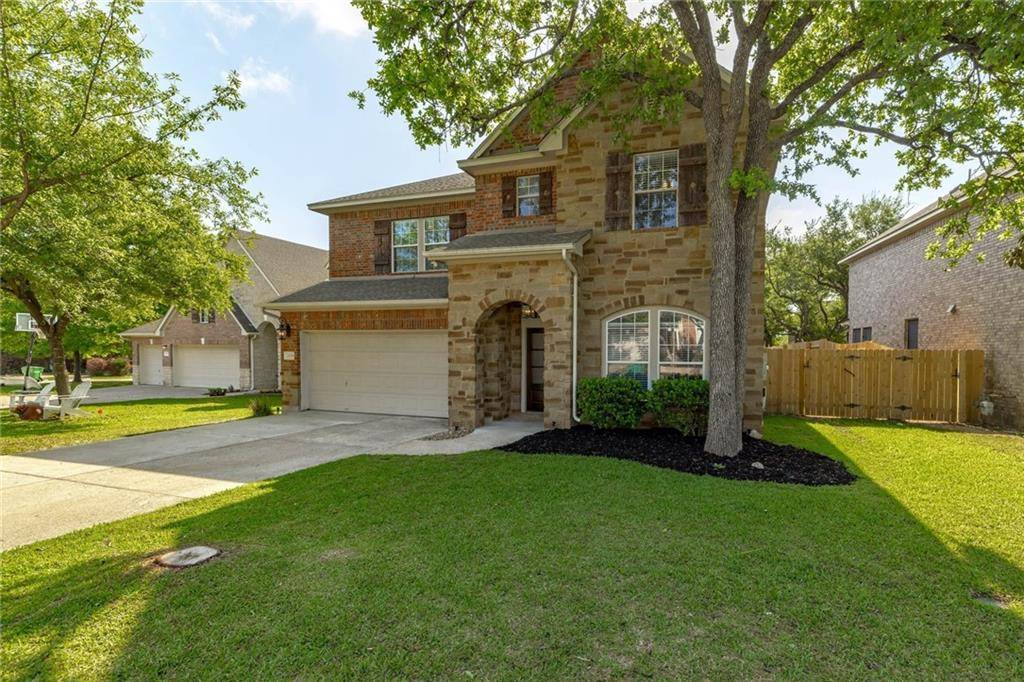
2008 Mcillwain CV Cedar Park, TX 78613
Want to know what your home might be worth? Contact us for a FREE valuation!

Our team is ready to help you sell your home for the highest possible price ASAP
Key Details
Property Type Single Family Home
Sub Type Single Family Residence
Listing Status Sold
Purchase Type For Sale
Square Footage 3,085 sqft
Subdivision Westside Preserve At Buttercup Creek
MLS Listing ID 2963344
Bedrooms 4
Full Baths 3
Half Baths 1
HOA Fees $40/ann
Year Built 2007
Tax Year 2022
Lot Size 7,187 Sqft
Property Sub-Type Single Family Residence
Property Description
This beautifully updated David Weekly Home features a new swimming pool and spa! Live like you're on vacation with the backyard oasis. Pool features fountains, a tanning ledge, extended patio with koolcote, LED lighting, and a large spa. Completed just 7 months ago. The brand new fence, covered patio and oak trees compliment the space. Inside, this home includes numerous updates including: a new extended kitchen island with quartz countertops, new counter tops, mirrors and fixtures in bathrooms, and new light fixtures throughout. As you enter the home, there is a secluded home office and formal dining room. The newly updated kitchen opens up into the great room that is anchored by a cozy fireplace. Also on the main level is the primary suite with an oversized private bathroom. Upstairs, there is a game room, three bedrooms and two bathrooms. Other home upgrades include a water softener, ceiling storage racks in the garage as well as garage shelving. Live in the highly desired Westside Preserve community in the heart of Cedar Park. Walking distance from acclaimed Leander ISD's Westside Elementary School, two community pools, parks, and playscapes. Close proximity to 183, and 45 Toll Road, as well as shopping, restaurants, entertainment and more.
Location
State TX
County Williamson
Area Cls
Interior
Heating Central, Natural Gas
Cooling Central Air
Flooring Carpet, Tile, Wood
Fireplaces Number 1
Fireplaces Type Family Room, Gas Log
Exterior
Exterior Feature None
Garage Spaces 2.0
Fence Privacy, Wood
Pool Gunite, Heated, In Ground, Outdoor Pool, Pool/Spa Combo, Private
Community Features Curbs, Park, Playground, Pool, Sidewalks, Sport Court(s)/Facility, Tennis Court(s)
Utilities Available Electricity Available, Electricity Connected, Natural Gas Available, Natural Gas Connected, Phone Connected, Water Available, Water Connected
Waterfront Description None
View None
Roof Type Composition
Building
Lot Description Interior Lot, Level, Sprinkler - Automatic, Trees-Medium (20 Ft - 40 Ft)
Foundation Slab
Sewer Public Sewer
Water Public
Structure Type Brick Veneer,Frame,HardiPlank Type,Masonry – All Sides,Stone
New Construction No
Schools
Elementary Schools Westside
Middle Schools Artie L Henry
High Schools Vista Ridge
School District Leander Isd
Others
Acceptable Financing Cash, Conventional, FHA, VA Loan
Listing Terms Cash, Conventional, FHA, VA Loan
Special Listing Condition Standard
Read Less
Bought with Kuper Sotheby's Itl Rlty
NEARBY SCHOOLS & BUSINESSES
GET MORE INFORMATION