
For more information regarding the value of a property, please contact us for a free consultation.
304 Indian Springs CT Cedar Park, TX 78613
Want to know what your home might be worth? Contact us for a FREE valuation!

Our team is ready to help you sell your home for the highest possible price ASAP
Key Details
Property Type Single Family Home
Sub Type Single Family Residence
Listing Status Sold
Purchase Type For Sale
Square Footage 2,910 sqft
Subdivision Red Oaks Sec 8A
MLS Listing ID 1805816
Style 1st Floor Entry
Bedrooms 4
Full Baths 3
Half Baths 1
HOA Fees $58/qua
Year Built 2011
Annual Tax Amount $11,531
Tax Year 2021
Lot Size 9,975 Sqft
Property Sub-Type Single Family Residence
Property Description
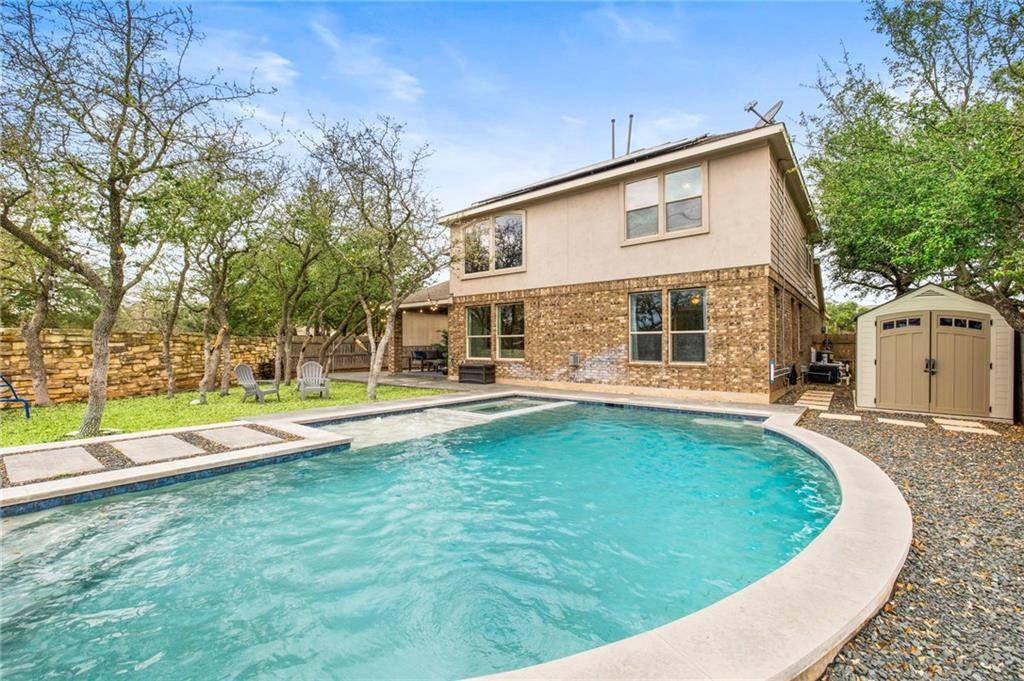
Absolutely stunning two story home nestled in a Cul-de-Sac, on 0.229 lot with a sparkling, heated pool/spa built in 2020 and energy saving, owned Solar Panels. Brick masonry and beautiful landscaping invite you into this bright and open floorplan that features window galore, crown molding, vaulted and tray ceilings, and fresh interior paint completed in February 2022. A seamless flow from the formal dining, to the well-equipped kitchen and family dining, to the elegant living room makes entertaining a breeze. Stainless steel appliances, gas cooktop, granite countertops complemented with modern brick backsplash are some of the highlights of the kitchen. Retreat in the tranquil owners' suite located downstairs, featuring a timeless full bath and walk-in closet. You will love the upstairs' MIL layout with one bedroom and full bath separated by a large game/living room from the two additional bedrooms and full bath. You'll never need to leave your backyard oasis complete with a covered patio, towering trees and a resort-style, heated pool/spa. Hard to find such an amazing location within walking distance to Reed Elementary and to Lakeline Park that is being developed https://bit.ly/3vLX3cn (about 200 acre). Easy access to Brushy Creek Trail, the YMCA and to the tech corridor/employers. New Water Heaters installed in March 2022, HVCA serviced for upkeep in March 2022. EXCLUSIONS: shed and pool vacuum cleaner. Most of the furniture upstairs have been removed. The 3D walkthrough and some photos were done before the owners moved out. The carpet was cleaned on 05.05.22 - please remove shoes or use shoe covers in the house. 3D Walkthrough https://my.matterport.com/show/?m=JcmpQoNfYzp&
Location
State TX
County Williamson
Area Cls
Interior
Heating Central
Cooling Central Air, Electric
Flooring Carpet, Tile, Vinyl
Fireplaces Number 1
Fireplaces Type Gas, Gas Log, Living Room
Exterior
Exterior Feature Rain Gutters, Private Yard
Garage Spaces 2.0
Fence Back Yard, Fenced, Full, Stone, Wood
Pool Heated, In Ground, Private
Community Features BBQ Pit/Grill, Common Grounds, Picnic Area, Playground, Pool, Sidewalks
Utilities Available Electricity Available, Natural Gas Available, Water Available
Waterfront Description None
View None
Roof Type Composition,Shingle
Building
Lot Description Back Yard, Cul-De-Sac, Curbs, Landscaped, Level, Sprinkler - Automatic, Sprinklers In Front, Trees-Large (Over 40 Ft), Many Trees
Foundation Slab
Sewer Public Sewer
Water Public
Structure Type Brick,Masonry – All Sides
New Construction No
Schools
Elementary Schools Reed
Middle Schools Artie L Henry
High Schools Vista Ridge
School District Leander Isd
Others
Acceptable Financing Cash, Conventional
Listing Terms Cash, Conventional
Special Listing Condition Standard
Read Less
Bought with Austin Confidential RealEstate
NEARBY SCHOOLS & BUSINESSES
GET MORE INFORMATION