
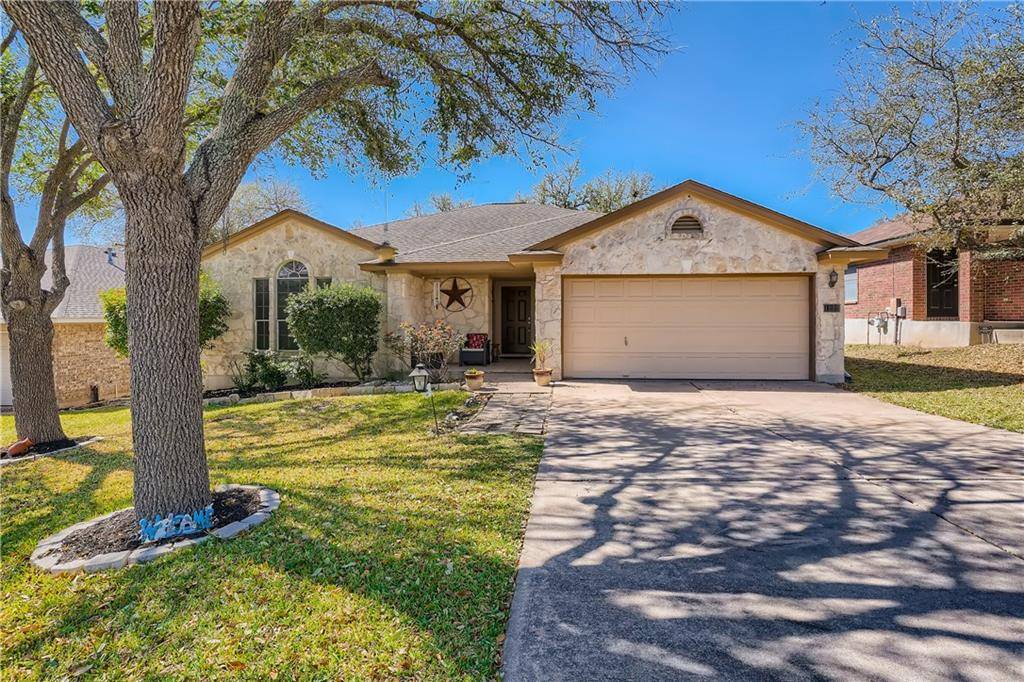
For more information regarding the value of a property, please contact us for a free consultation.
1220 Highland DR Cedar Park, TX 78613
Want to know what your home might be worth? Contact us for a FREE valuation!

Our team is ready to help you sell your home for the highest possible price ASAP
Key Details
Property Type Single Family Home
Sub Type Single Family Residence
Listing Status Sold
Purchase Type For Sale
Square Footage 1,705 sqft
Subdivision Crossing At Carriage Hills Sec 07 Amd Blk
MLS Listing ID 3914704
Style 1st Floor Entry,Single level Floor Plan
Bedrooms 3
Full Baths 2
HOA Fees $25/mo
Year Built 1997
Tax Year 2021
Lot Size 7,274 Sqft
Property Sub-Type Single Family Residence
Property Description
Beautifully designed with your comfort in mind, his 3 bedroom, 2 bathroom, single story, 1,705 Sq. Ft, home is nestled in the community of Crossing At Carriage Hills. This home offers: a well maintained interior, open floor plan, beautiful wood like flooring throughout, large kitchen with stainless steel appliances and breakfast nook, living space with gas fireplace, master bath with walk-in shower and soaking tub, tons of natural light, spacious bedrooms, and laundry room with shelving. Relax in the sprawling fully fenced backyard that features: a large wood deck and large grassy area for yard games. Perfect for curling up with a good book in a hammock. Nearby, in close proximity you have: schools, walking & biking trails, in & outdoor entertainment and activities, restaurants, shopping, and so much more. Come check out this cozy home today. A Must See!
Location
State TX
County Williamson
Area Cln
Interior
Heating Central, Natural Gas
Cooling Central Air, Electric
Flooring Laminate, Tile
Fireplaces Number 1
Fireplaces Type Family Room, Gas, Gas Log
Exterior
Exterior Feature Lighting, Private Yard
Garage Spaces 2.0
Fence Back Yard, Fenced, Full, Privacy, Wood
Pool None
Community Features Common Grounds, Curbs, Playground, Pool, Sidewalks, Underground Utilities
Utilities Available Cable Available, Electricity Available, Natural Gas Available, Natural Gas Connected, Phone Available, Sewer Available, Sewer Connected, Water Available, Water Connected
Waterfront Description None
View Neighborhood
Roof Type Composition,Shingle
Building
Lot Description Back Yard, Curbs, Few Trees, Front Yard, Interior Lot, Landscaped, Public Maintained Road, Trees-Large (Over 40 Ft), Trees-Medium (20 Ft - 40 Ft)
Foundation Slab
Sewer Public Sewer
Water Public
Structure Type HardiPlank Type,Masonry – Partial,Stone,Stone Veneer
New Construction No
Schools
Elementary Schools Lois F Giddens
Middle Schools Running Brushy
High Schools Leander High
School District Leander Isd
Others
Acceptable Financing Cash, Conventional, FHA
Listing Terms Cash, Conventional, FHA
Special Listing Condition Standard
Read Less
Bought with Proper Management
NEARBY SCHOOLS & BUSINESSES
GET MORE INFORMATION