
For more information regarding the value of a property, please contact us for a free consultation.
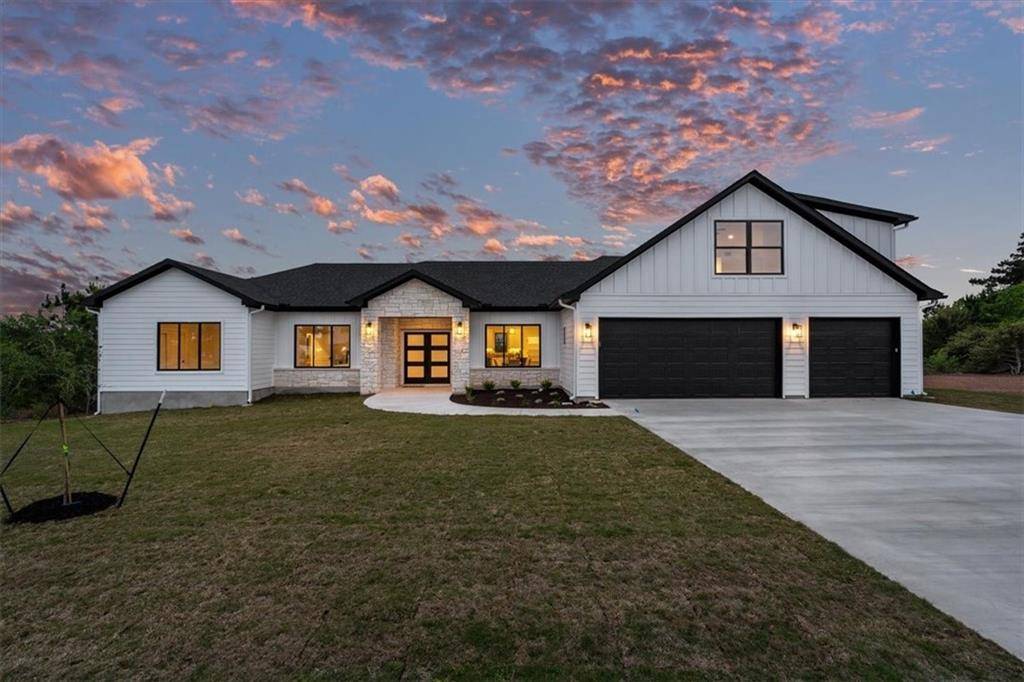
111 Tall Forest DR Bastrop, TX 78602
Want to know what your home might be worth? Contact us for a FREE valuation!

Our team is ready to help you sell your home for the highest possible price ASAP
Key Details
Property Type Single Family Home
Sub Type Single Family Residence
Listing Status Sold
Purchase Type For Sale
Square Footage 3,504 sqft
Subdivision Pine Forest Unit 10 P Iii
MLS Listing ID 8314557
Style No Adjoining Neighbor
Bedrooms 4
Full Baths 3
Half Baths 1
HOA Fees $5/ann
Year Built 2022
Tax Year 2021
Lot Size 1.845 Acres
Property Sub-Type Single Family Residence
Property Description
Nestled amid an iconic Central Texas landscape, this peaceful custom retreat blends the beauty of natural elements with contemporary style and upscale finishes, culminating in an amazing residence that's sure to capture all of the senses.
From its sleek exterior, accented with Texas stone, to the feeling of infinite space, the curb appeal is alluring. Step inside, and the minimalist style, complemented with loads of natural light, allows every finish and feature to catch the eye. Reminiscent of nature, the soaring ceilings and ample windows let the outside in, while the incredible flooring rushes to greet you. In this idyllic environment, life is meant to be enjoyed. Just imagine hosting gatherings where there's a flawless balance of open spaces that allows everyone to be part of the conversation.
Outfitted with your favorite resident chef in mind, the spacious kitchen caters to every culinary whim. Soak up the smooth countertops, sleek white cabinetry, island, and stainless steel appliances, and you'll swoon for the main course here, night after night.
Tucked away from the hustle and bustle, the owner's retreat is a sanctuary. Teeming with effortless sophistication, this fabulous space is perfect for relaxation and recharge. Step inside the spa-like ensuite and savor the exquisite freestanding tub or take a gander into the giant shower, encased in marble and tile. Meanwhile, the walk-in closet–complete with organizers–is sure to impress as well.
The secondary bedrooms are spacious, lending themselves to the natural theme of this residence, where views of the property are enjoyed from every window. Upstairs, you'll appreciate the casual, versatile space of the loft/game room, where light pours through the many windows.
Soak up every sunset and relish the views for miles from the covered outdoor entertaining space, where there's plenty of room for savoring a quiet evening at home–right here–in your personal oasis and backyard paradise.
Welcome HOME!
Location
State TX
County Bastrop
Area Ba
Interior
Heating Central
Cooling Ceiling Fan(s), Central Air
Flooring Laminate, Tile
Exterior
Exterior Feature Exterior Steps
Garage Spaces 3.0
Fence None
Pool None
Community Features None
Utilities Available Cable Available, Electricity Available, High Speed Internet, Phone Available, Water Available
Waterfront Description None
View Trees/Woods
Roof Type Composition,Shingle
Building
Lot Description Open Lot, Private, Many Trees
Foundation Concrete Perimeter, Slab
Sewer Septic Tank
Water Private
Structure Type Vertical Siding,Vinyl Siding,Stone
New Construction Yes
Schools
Elementary Schools Emile
Middle Schools Bastrop Intermediate
High Schools Bastrop
School District Bastrop Isd
Others
Acceptable Financing Cash, Conventional, FHA, VA Loan
Listing Terms Cash, Conventional, FHA, VA Loan
Special Listing Condition Standard
Read Less
Bought with White Label Realty
NEARBY SCHOOLS & BUSINESSES
GET MORE INFORMATION