
For more information regarding the value of a property, please contact us for a free consultation.
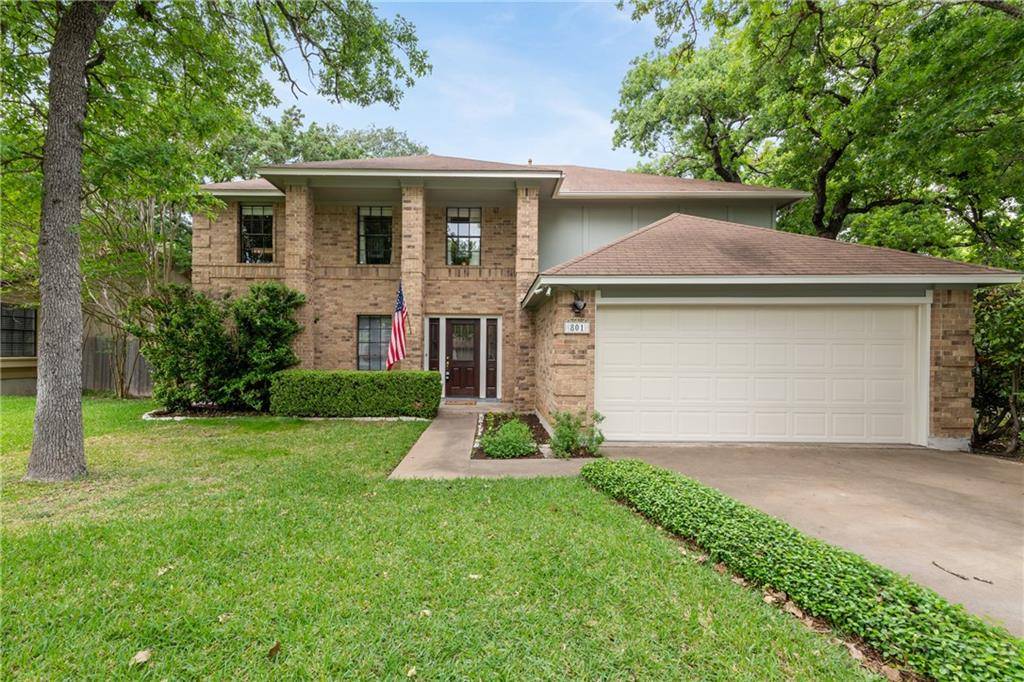
801 Forest TRL Cedar Park, TX 78613
Want to know what your home might be worth? Contact us for a FREE valuation!

Our team is ready to help you sell your home for the highest possible price ASAP
Key Details
Property Type Single Family Home
Sub Type Single Family Residence
Listing Status Sold
Purchase Type For Sale
Square Footage 2,732 sqft
Subdivision Buttercup Creek Sec 02 Village 03
MLS Listing ID 1362068
Bedrooms 4
Full Baths 2
Half Baths 1
Year Built 1984
Annual Tax Amount $7,567
Tax Year 2021
Lot Size 9,626 Sqft
Property Sub-Type Single Family Residence
Property Description
Rare find on a corner lot in Buttercup Creek! This handsome 2 story home has 4 bedrooms, 2.5 baths, 2 living rooms, 2 dining areas, PLUS an additional room that was added in 2004 with a separate entrance from the exterior. The guest room is approximately 16' x 20', attached to the house, on a 4” engineered slab, heated & cooled with a window unit, has Venetian plaster walls, crown molding, recessed lighting, and stained concrete floors. From inside house, glass French doors off the entry lead to a spacious second living area/flex space with beautiful oak hardwood floors. Kitchen is U-shaped with tile floors, new granite counters (2022), single basin SS sink, recessed lighting, luxury brushed nickel faucet with sprayer, glass mosaic tile backsplash, SS appliances including gas range, built in microwave, and dishwasher; open to the breakfast area & family room. The family room has a direct vent fireplace with custom marble surround & wood mantel, recessed lighting, & crown molding. Surround sound speakers in-wall. Formal dining room offers plenty of space and is beautiful with designer paint colors, oak hardwood floors, crown molding, & a view of nature through the window. Enormous primary bedroom has Brazilian hardwood floors, 2 closets with custom built in storage solutions, coffered ceiling, ceiling fan. Primary bathroom has been completely remodeled with large format marble wall tile, vessel sinks with waterfall faucets, walk in tile shower. All upstairs guest bedrooms have hardwood floors, ceiling fans, walk in closets, & crown molding. Upstairs guest bathroom has shower/tub combo, dual vanity, cherry cabinets. Backyard offers mature trees that provide lots of shade, raised garden beds, & covered patio with ceiling fan. Original shed houses lawn equipment & blends nicely in with its natural surroundings. 1500 gallon rain catchment system is set up to help you keep the plants & lawn blooming, recent exterior paint, new garage door (April 2022
Location
State TX
County Williamson
Area Cls
Interior
Heating Central
Cooling Central Air, Wall/Window Unit(s), Other
Flooring Carpet, Concrete, Tile, Wood
Fireplaces Number 1
Fireplaces Type Gas, Living Room, See Remarks
Exterior
Exterior Feature Garden, Rain Gutters, Private Yard
Garage Spaces 2.0
Fence Privacy, Wood
Pool None
Community Features Curbs, Park, Playground, Pool, Sidewalks, Tennis Court(s)
Utilities Available Electricity Available, Natural Gas Available, Natural Gas Connected, Sewer Available, Sewer Connected, Water Available, Water Connected
Waterfront Description None
View Garden
Roof Type Composition
Building
Lot Description Back Yard, Corner Lot, Garden, Many Trees, Trees-Medium (20 Ft - 40 Ft)
Foundation Slab
Sewer Public Sewer
Water Public
Structure Type Masonry – Partial,Wood Siding
New Construction No
Schools
Elementary Schools Ada Mae Faubion
Middle Schools Artie L Henry
High Schools Vista Ridge
School District Leander Isd
Others
Acceptable Financing Cash, Conventional, FHA, VA Loan
Listing Terms Cash, Conventional, FHA, VA Loan
Special Listing Condition Standard
Read Less
Bought with Telco Realty Systems
NEARBY SCHOOLS & BUSINESSES
GET MORE INFORMATION