
For more information regarding the value of a property, please contact us for a free consultation.
117 Robert Brown LN Bastrop, TX 78602
Want to know what your home might be worth? Contact us for a FREE valuation!

Our team is ready to help you sell your home for the highest possible price ASAP
Key Details
Property Type Single Family Home
Sub Type Single Family Residence
Listing Status Sold
Purchase Type For Sale
Square Footage 2,474 sqft
Subdivision Colony Riverside
MLS Listing ID 9086484
Style 1st Floor Entry
Bedrooms 4
Full Baths 3
HOA Fees $98/mo
Year Built 2021
Tax Year 2021
Lot Size 0.316 Acres
Property Sub-Type Single Family Residence
Property Description
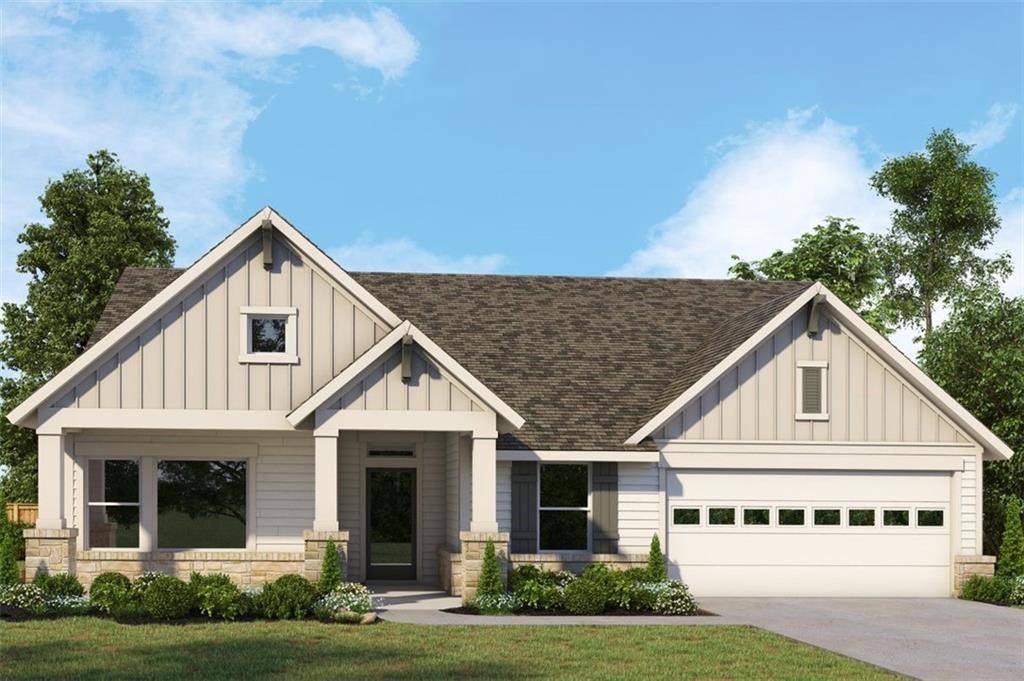
This new home in The Colony Riverside is designed to improve your everyday lifestyle while providing a glamorous atmosphere for social gatherings and special occasions. The Newbury by David Weekley Homes features a stylish modern farmhouse exterior. Located on a corner homesite, this home impresses from first glance with glamorous curb appeal. The little details make a big difference, such as the wrap-around cabinets of the gourmet kitchen, along with the deluxe corner pantry and center island. The study offers the FlexSpace to design a work-from-home office or a playroom for the kids. Windows fill the open-concept living area with soft, natural light. The guest suite offers privacy, and ample living and closet space. Design details include an en suite and 3-car garage, plus additional storage.
Contact the David Weekley at The Colony Riverside Team to learn about the amazing community amenities you'll enjoy after moving into this lovely new construction home in Bastrop, Texas!
Our EnergySaver™ Homes offer peace of mind knowing your new home in Austin is minimizing your environmental footprint while saving energy. A David Weekley EnergySaver home in Austin averages a 59 on the HERS Index.
Square Footage is an estimate only; actual construction may vary.
Location
State TX
County Bastrop
Area Ba
Interior
Heating Central, Natural Gas
Cooling Central Air, Electric
Flooring Carpet, Tile, Vinyl
Fireplaces Type None
Exterior
Exterior Feature Rain Gutters, Lighting, Pest Tubes in Walls
Garage Spaces 3.0
Fence Fenced
Pool None
Community Features Cluster Mailbox, Curbs, Dog Park, High Speed Internet, Picnic Area, Pool, Sidewalks, Street Lights, Trash Pickup - Door to Door, Underground Utilities
Utilities Available Electricity Connected, High Speed Internet, Natural Gas Connected, Phone Available, Sewer Connected, Underground Utilities
Waterfront Description None
View None
Roof Type Composition
Building
Lot Description Interior Lot, Landscaped, Sprinklers In Rear, Sprinklers In Front, Sprinkler - Rain Sensor, Trees-Small (Under 20 Ft)
Foundation Slab
Sewer MUD
Water MUD
Structure Type Frame,HardiPlank Type,Blown-In Insulation,Radiant Barrier,Stone
New Construction No
Schools
Elementary Schools Mina
Middle Schools Bastrop
High Schools Bastrop
School District Bastrop Isd
Others
Acceptable Financing Cash, Conventional, FHA, USDA Loan, VA Loan
Listing Terms Cash, Conventional, FHA, USDA Loan, VA Loan
Special Listing Condition Standard
Read Less
Bought with Non Member
NEARBY SCHOOLS & BUSINESSES
GET MORE INFORMATION