
For more information regarding the value of a property, please contact us for a free consultation.
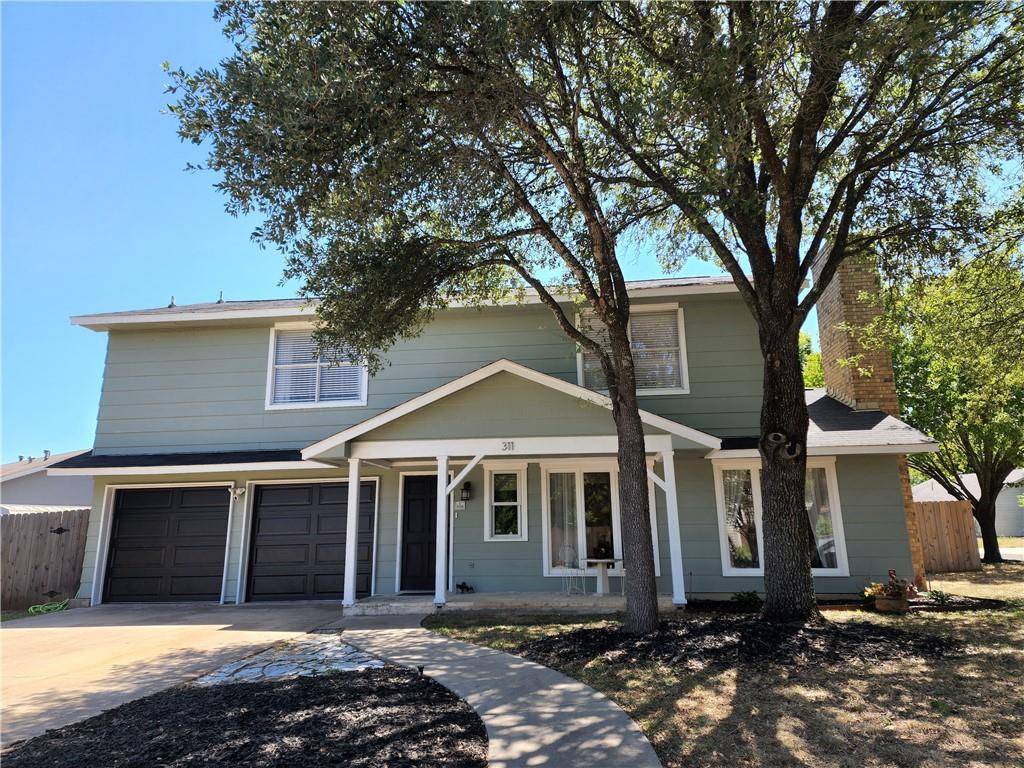
311 Oakridge PASS Cedar Park, TX 78613
Want to know what your home might be worth? Contact us for a FREE valuation!

Our team is ready to help you sell your home for the highest possible price ASAP
Key Details
Property Type Single Family Home
Sub Type Single Family Residence
Listing Status Sold
Purchase Type For Sale
Square Footage 2,010 sqft
Subdivision Buttercup Creek Sec 02 Village 05
MLS Listing ID 8575693
Bedrooms 4
Full Baths 2
Half Baths 1
Year Built 1984
Tax Year 2022
Lot Size 10,541 Sqft
Property Sub-Type Single Family Residence
Property Description
Craftsman Style Home~1/4 Ac Corner Lot~RV/Boat Storage secluded behind the double gate privacy fence on a concrete pad~NOT in an HOA!~Lowest price per ft on 4br Bedroom in Cedar Park!~Walk to parks, shopping and city pool.~Covered Front Porch~Rear Screened in Porch~Four Oversized Bedrooms which Feature Walk in Closets~Rustic charm with Lifetime Saltillo Tile in Lving, Kitchen and Dning Space ~Classic 4" True Hardwoods Floors at Den/Playroom and Primary Bedroom~Stone Fireplace with Wood Hewn Mantle and Hearth has a Old World Stacked Brick Firebox.~Cool Bonus feature includes an Enclosure in the Garage connected to the Central Zoned HVAC for Crafts which is removable to restore the second bay in the garage space is not included in the tax Sq Ft of the home~The Kitchen Features Knotty Pine Cabinets with 42" Uppers and Drawer Storage. The Appliances are Dark Stainless, Gas Range has a center Griddle and Self Clean Oven~Den features a Vaulted Ceiling with Natural Cedar Beam.~All bedroom and Living Areas have ceiling fans~ Super Sized Screened Porch across the back of the home accessed through an Atrium Door of the Den. Back yard has a 220 sq ft cottage style shed for Garden and Lawn Equipment.
Location
State TX
County Williamson
Area Cls
Interior
Heating Ceiling, Central, Natural Gas, Zoned
Cooling Ceiling Fan(s), Central Air, Dual, Zoned
Flooring Carpet, Tile, Wood
Fireplaces Number 1
Fireplaces Type Gas, Living Room, Stone
Exterior
Exterior Feature No Exterior Steps, Private Yard
Garage Spaces 2.0
Fence Back Yard, Privacy, Wood
Pool None
Community Features BBQ Pit/Grill, Cluster Mailbox, Common Grounds, Curbs, Park, Picnic Area, Playground, Pool, Tennis Court(s), Underground Utilities
Utilities Available Cable Connected, Electricity Connected, Natural Gas Connected, Phone Connected, Sewer Connected, Water Connected
Waterfront Description None
View None
Roof Type Composition
Building
Lot Description Back Yard, Corner Lot, Curbs, Front Yard, Landscaped, Private, Trees-Large (Over 40 Ft)
Foundation Slab
Sewer Public Sewer
Water Public
Structure Type Frame
New Construction No
Schools
Elementary Schools Ada Mae Faubion
Middle Schools Artie L Henry
High Schools Vista Ridge
School District Leander Isd
Others
Acceptable Financing Cash, Conventional, FHA, VA Loan
Listing Terms Cash, Conventional, FHA, VA Loan
Special Listing Condition Standard
Read Less
Bought with Keller Williams Realty
NEARBY SCHOOLS & BUSINESSES
GET MORE INFORMATION