
For more information regarding the value of a property, please contact us for a free consultation.
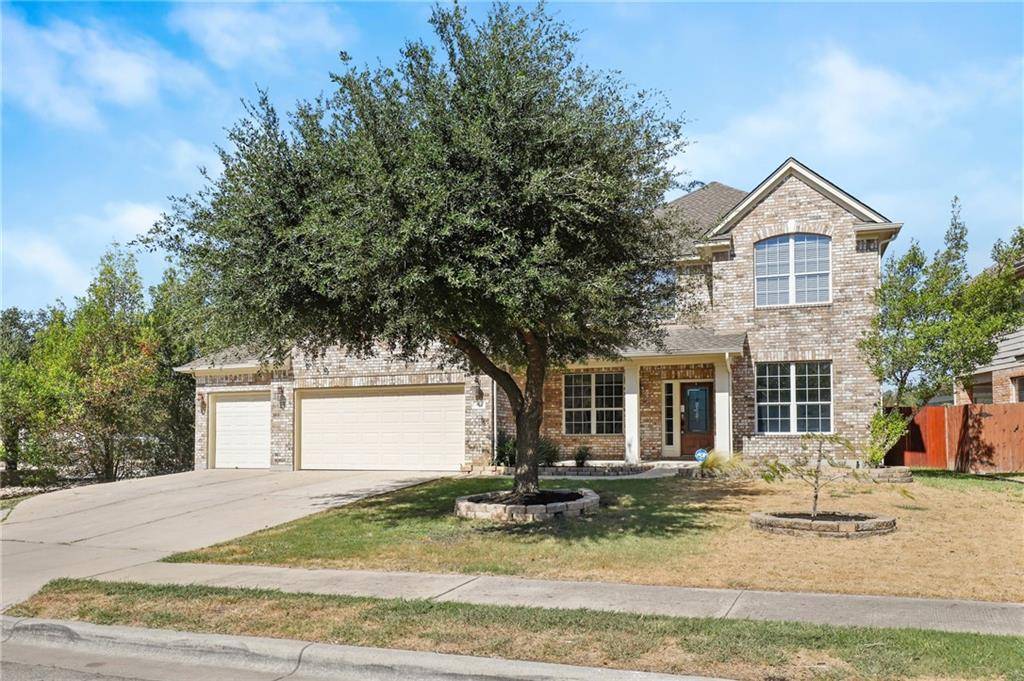
815 Arrowhead TRL Cedar Park, TX 78613
Want to know what your home might be worth? Contact us for a FREE valuation!

Our team is ready to help you sell your home for the highest possible price ASAP
Key Details
Property Type Single Family Home
Sub Type Single Family Residence
Listing Status Sold
Purchase Type For Sale
Square Footage 3,741 sqft
Subdivision Ranch/Brushy Crk Sec 02A
MLS Listing ID 1311390
Bedrooms 6
Full Baths 4
HOA Fees $83/mo
Year Built 2006
Tax Year 2022
Lot Size 8,420 Sqft
Property Sub-Type Single Family Residence
Property Description
Elegance & beauty awaits with this incredible 2-story home, located on a corner lot that backs to a peaceful view of the community pond in the desirable Ranch at Brushy Creek! Step inside to an inviting interior with a formal dining room to your left & a designated office to your right, both featuring crown molding and beautiful colonial-style windows. Further in, you will find a breathtaking display of windows in the living room, featuring soaring ceilings and a wood-burning fireplace to keep you warm on cooler nights. This stunning view can also be enjoyed from the kitchen, offering crisp white cabinets, a center island, built-in stainless steel appliances including a gas cooktop, & a timeless subway tile backsplash. Gorgeous luxury vinyl plank flooring can be found throughout the first floor. The serene primary suite boasts brilliant bay windows with an excellent view of the backyard, high ceilings, and an en suite sure to impress with dual vanities, a huge walk-in closet, a tile-lined separate shower, and a relaxing soaking tub just waiting for bubbles. The second floor features a massive game room, a built-in desk nook that makes for the perfect homework space, and 4 secondary bedrooms, 2 of which share a Jack-&-Jill bathroom. As you head outside, you will discover a covered patio to keep you cool while grilling, along with a private backyard that looks out onto the waters of the pond. Designed to make your life easier, this home also offers a 3-car garage. Being a part of this community means you'll be minutes away from incredible community amenities, including Brushy Creek Lake Park which features 90 acres of amenities that include fishing, kayaking, a splash pad, trails, and more, as well as the coveted Leander ISD schools, your favorite grocery stops, & more. Just a quick commute to major employers, this turn-key home has everything you need to live easy!
Location
State TX
County Williamson
Area Rrw
Interior
Heating Central, Natural Gas
Cooling Central Air, Electric
Flooring Carpet, Tile
Fireplaces Number 1
Fireplaces Type Gas Starter, Wood Burning
Exterior
Exterior Feature None
Garage Spaces 3.0
Fence Wood, Wrought Iron
Pool None
Community Features None
Utilities Available Electricity Connected, Natural Gas Connected, Sewer Connected, Water Connected
Waterfront Description None
View Pond
Roof Type Asphalt,Shingle
Building
Lot Description Front Yard, Views
Foundation Slab
Sewer Public Sewer
Water Public
Structure Type Brick Veneer
New Construction No
Schools
Elementary Schools Bagdad
Middle Schools Danielson
High Schools Glenn
School District Leander Isd
Others
Acceptable Financing Cash, Conventional
Listing Terms Cash, Conventional
Special Listing Condition Standard
Read Less
Bought with True Realty Partners LLC
NEARBY SCHOOLS & BUSINESSES
GET MORE INFORMATION