
For more information regarding the value of a property, please contact us for a free consultation.
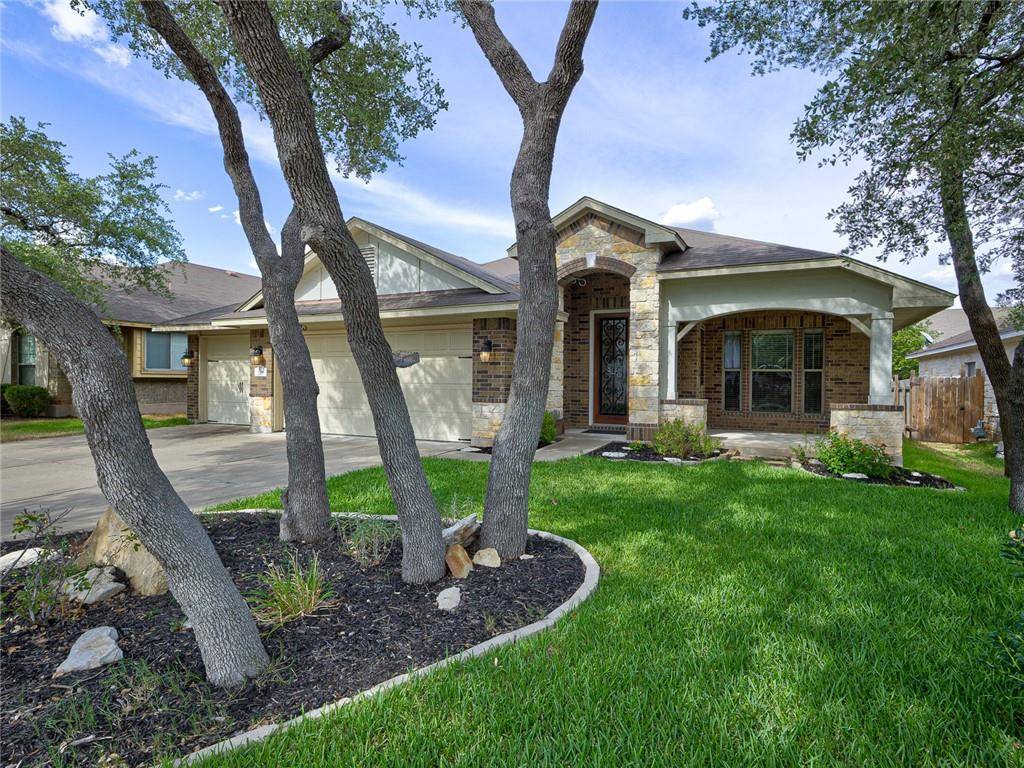
210 Cherry Laurel DR Cedar Park, TX 78613
Want to know what your home might be worth? Contact us for a FREE valuation!

Our team is ready to help you sell your home for the highest possible price ASAP
Key Details
Property Type Single Family Home
Sub Type Single Family Residence
Listing Status Sold
Purchase Type For Sale
Square Footage 2,332 sqft
Subdivision West Park Estates
MLS Listing ID 3359491
Bedrooms 3
Full Baths 2
HOA Fees $25/ann
Year Built 2009
Tax Year 2022
Lot Size 7,884 Sqft
Property Sub-Type Single Family Residence
Property Description
Welcome to your spacious home located close to the new Bell District yet on a quiet cul-de-sac backstreet in the suburbs of Cedar Park. This sprawling one-story home not only has an office but boasts a game/media room and a "3" car garage! The spacious game room would serve extended family well as an additional living space, with privacy for guests or family alike. This home is easy to care for with real engineered hardwoods and tile in all the main living areas and with comfy carpet in bedrooms only. Multiple thoughtfully-placed windows leave it light and bright no matter what time of day. Covered porches front and back disperse the direct sunlight, keeping your home cooler in the hot summer months. Brick & stone accents allude to the quality inside, where you have large windows, neutral paint, quality lighting, window seats, higher ceilings, art niches and so much more! The office at the front can serve many purposes and while the living is open to dining and kitchen, there is a short seating wall to differentiate them. The dining is large enough for a table for 6 on a daily basis. There is even a desk nook in both the kitchen and game room for home study or jumping on the computer. The secondary bedrooms are both large enough for king sized beds and the shared bath also adjoins one of the bedrooms. At the rear sits the primary bedroom with a true seating area overlooking the peaceful back yard. The ensuite bath has dual sinks as well as a large soaker tub with separate shower and a good-sized closet for two! The backyard has room to roam, with several shade trees along the back fence and a large side yard. The stainless appliances and refrigerator/washer/dryer convey, so you just have to move in and start living. Zoned for highly rated Leander ISD and minutes from shopping, parks, and more, you'll appreciate this meticulously maintained and loved on home that separates itself from the rest. Schedule your showing today!
Location
State TX
County Williamson
Area Cls
Interior
Heating Central, Natural Gas
Cooling Central Air, ENERGY STAR Qualified Equipment
Flooring Carpet, Tile, Vinyl, Wood
Fireplaces Number 1
Fireplaces Type Gas
Exterior
Exterior Feature None
Garage Spaces 3.0
Fence Back Yard, Privacy, Wood
Pool None
Community Features Cluster Mailbox, Curbs, High Speed Internet, Sidewalks, Street Lights, Underground Utilities
Utilities Available Cable Available, Electricity Connected, Natural Gas Connected, Phone Available, Sewer Connected, Underground Utilities, Water Connected
Waterfront Description None
View None
Roof Type Composition
Building
Lot Description Back Yard, Front Yard, Sprinkler - Automatic, Trees-Medium (20 Ft - 40 Ft), Trees-Moderate
Foundation Slab
Sewer Public Sewer
Water Public
Structure Type Brick,HardiPlank Type,Stone
New Construction No
Schools
Elementary Schools Westside
Middle Schools Artie L Henry
High Schools Vista Ridge
School District Leander Isd
Others
Acceptable Financing Cash, Conventional, FHA, VA Loan
Listing Terms Cash, Conventional, FHA, VA Loan
Special Listing Condition Standard
Read Less
Bought with Team Price Real Estate
NEARBY SCHOOLS & BUSINESSES
GET MORE INFORMATION