
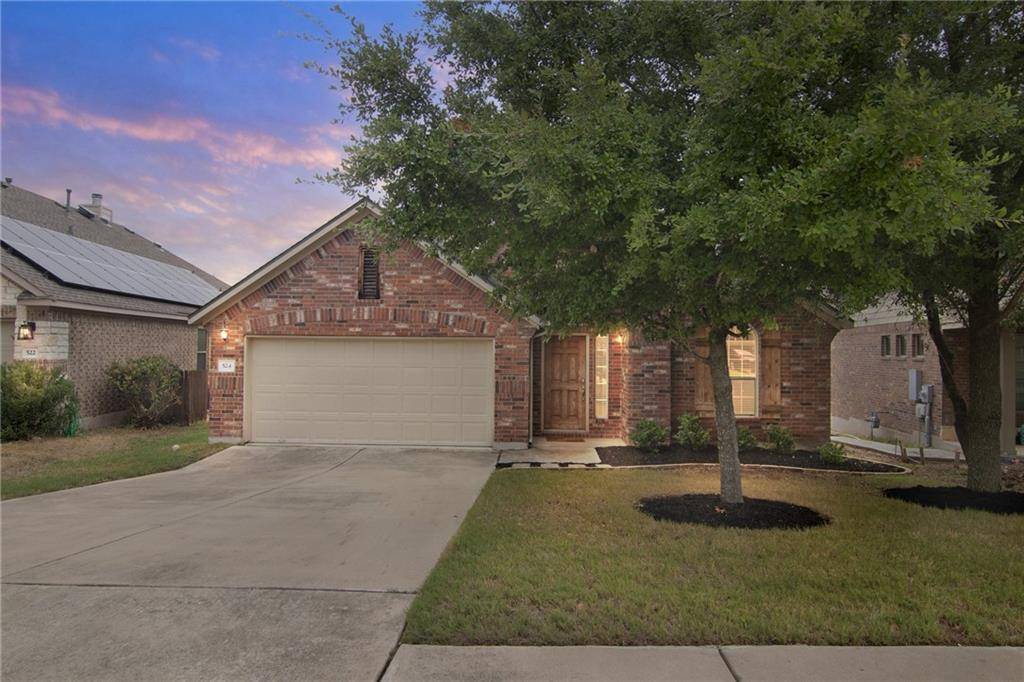
For more information regarding the value of a property, please contact us for a free consultation.
524 Cameron CV Cedar Park, TX 78613
Want to know what your home might be worth? Contact us for a FREE valuation!

Our team is ready to help you sell your home for the highest possible price ASAP
Key Details
Property Type Single Family Home
Sub Type Single Family Residence
Listing Status Sold
Purchase Type For Sale
Square Footage 2,039 sqft
Subdivision Walsh Trails Sec 03
MLS Listing ID 5165095
Bedrooms 3
Full Baths 2
HOA Fees $18/ann
Year Built 2010
Tax Year 2022
Lot Size 9,888 Sqft
Property Sub-Type Single Family Residence
Property Description
Immaculately maintained and mildly lived in, this pre-inspected 3/2/2 single-story home is set on a large lot and backs to a lush greenbelt that provides incredible views and additional privacy! Located in a desirable community with great amenities, the stately brick exterior, attractive landscaping, and covered front porch invites you inside. Step through the front door and into the rotunda entry featuring flowing natural light and elegant ceramic tile flooring that flows throughout the main living areas. To the right of the entry is a formal dining room with a chandelier that could also be used as a home office. Beyond the entry is a centrally-located kitchen with a large center island and breakfast bar for socializing, great storage space, maple cabinetry enhanced with brushed nickel hardware, striking granite countertops, and quality stainless-steel appliances which include a dishwasher, overhead microwave, and freestanding gas range. The eat-in kitchen also incorporates a sizable pantry and a sunny breakfast area that overlooks a spacious living room featuring a high vaulted ceiling, tons of natural light, and direct access to the covered back patio. Just off the living room is another flex room - perfect for a home office, playroom, or anything you desire. The primary suite is graciously-proportioned with carpet flooring, a vaulted ceiling, a large walk-in closet, and a private en-suite well-equipped with a double vanity, linen closet, a walk-in shower, and a deep soaking tub to promote relaxation. The secondary bedrooms are well-sized and share a full guest bathroom. The backyard is fully fenced with a covered back patio and lots of space for outdoor activities, grilling, lounging, or entertaining. Located super close to the Brushy Creek Greenbelt, Champion Park, and Brushy Creek Lake Park where there are playgrounds, a splash pad, pavilions, miles of hike and bike trails, a lake and so much greenbelt space! RECENT ROOF! Schedule a showing today!
Location
State TX
County Williamson
Area Rrw
Interior
Heating Central, Natural Gas
Cooling Ceiling Fan(s), Central Air, Electric
Flooring Carpet, Tile
Exterior
Exterior Feature Exterior Steps, Rain Gutters, Private Yard
Garage Spaces 2.0
Fence Back Yard, Fenced, Privacy, Wood
Pool None
Community Features Cluster Mailbox, Common Grounds, Park, Playground
Utilities Available Cable Connected, Electricity Connected, High Speed Internet, Natural Gas Connected, Phone Connected, Sewer Connected, Water Connected
Waterfront Description None
View Park/Greenbelt
Roof Type Composition,Shingle
Building
Lot Description Greenbelt, Back Yard, Front Yard, Landscaped, Level, Private, Sprinkler - Automatic, Sprinklers In Rear, Sprinklers In Front
Foundation Slab
Sewer Public Sewer
Water Public
Structure Type Brick,Masonry – All Sides
New Construction No
Schools
Elementary Schools Patsy Sommer
Middle Schools Cedar Valley
High Schools Round Rock
School District Round Rock Isd
Others
Acceptable Financing Cash, Conventional, VA Loan
Listing Terms Cash, Conventional, VA Loan
Special Listing Condition Standard
Read Less
Bought with Elim Realty
NEARBY SCHOOLS & BUSINESSES
GET MORE INFORMATION