
For more information regarding the value of a property, please contact us for a free consultation.
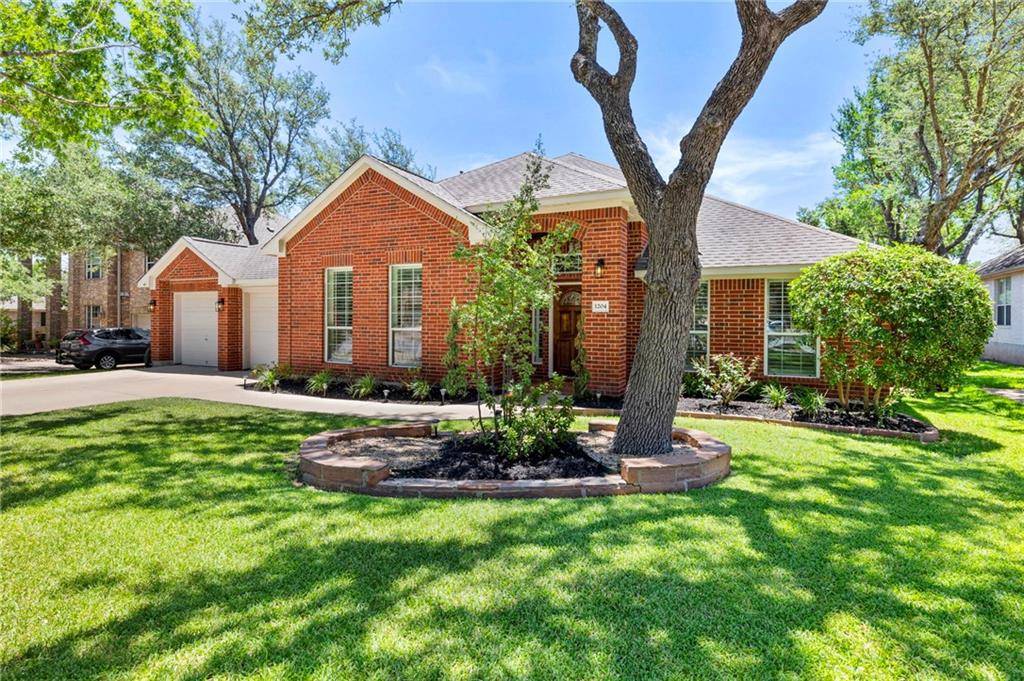
1204 Anna CT Cedar Park, TX 78613
Want to know what your home might be worth? Contact us for a FREE valuation!

Our team is ready to help you sell your home for the highest possible price ASAP
Key Details
Property Type Single Family Home
Sub Type Single Family Residence
Listing Status Sold
Purchase Type For Sale
Square Footage 3,730 sqft
Subdivision Buttercup Creek Ph 05 Sec 01-A
MLS Listing ID 6604181
Style 1st Floor Entry
Bedrooms 4
Full Baths 3
HOA Fees $29/ann
Year Built 2003
Annual Tax Amount $12,361
Tax Year 2022
Lot Size 0.253 Acres
Property Sub-Type Single Family Residence
Property Description
Bright and spacious single-story home on a tree-shaded cul-de-sac lot. Enjoy the fruit trees and flowering shrubs and relax under the pergola on the oversized deck. Incredible game room with hardwood floors and plenty of room for a pool table. The Great Room features elegant coffered high ceilings and updated lighting fixtures. French doors lead to the private office at the front of the home. Large windows throughout offer abundant light and plantation shutters keep out the summer heat. Open kitchen features a large island, granite counters, stainless appliances, and pantry. Primary suite offers a large walk-in closet custom fitted by “California Closet”, bay window, garden tub and separate walk-in shower, and dual vanities. No interior steps in this functional In-law floor plan perfect for multi-generational households. Walk-in closets in all bedrooms. Utility room with custom cabinetry and gas or electrical dryer connections. You'll find recessed lighting, ceiling fans, and updated light fixtures throughout the home. Freshly painted walls, ceilings, and trim. Luxurious carpet was just installed in the primary and a guest bedroom. Short walk to community pool, basketball, sand volleyball, tennis courts, park, playground, and Bike/Hike/Jogging Trails. High-end “Ulrich” 10x12 storage building was built in 2019.
Location
State TX
County Williamson
Area Cls
Interior
Heating Central, Fireplace(s)
Cooling Ceiling Fan(s), Central Air
Flooring Carpet, Tile
Fireplaces Number 1
Fireplaces Type Living Room
Exterior
Exterior Feature Exterior Steps
Garage Spaces 2.0
Fence Fenced, Wood
Pool None
Community Features Park, Playground, Pool, Tennis Court(s)
Utilities Available Electricity Connected, Natural Gas Connected, Sewer Connected, Water Connected
Waterfront Description None
View None
Roof Type Composition
Building
Lot Description Cul-De-Sac, Landscaped, Level, Sprinkler - Automatic, Sprinklers In Rear, Sprinklers In Front, Sprinklers On Side, Trees-Large (Over 40 Ft), Trees-Small (Under 20 Ft)
Foundation Slab
Sewer Public Sewer
Water Public
Structure Type Brick
New Construction No
Schools
Elementary Schools Ada Mae Faubion
Middle Schools Artie L Henry
High Schools Vista Ridge
School District Leander Isd
Others
Acceptable Financing Cash, Conventional, VA Loan
Listing Terms Cash, Conventional, VA Loan
Special Listing Condition Standard
Read Less
Bought with RE/MAX Austin Skyline
NEARBY SCHOOLS & BUSINESSES
GET MORE INFORMATION