
For more information regarding the value of a property, please contact us for a free consultation.
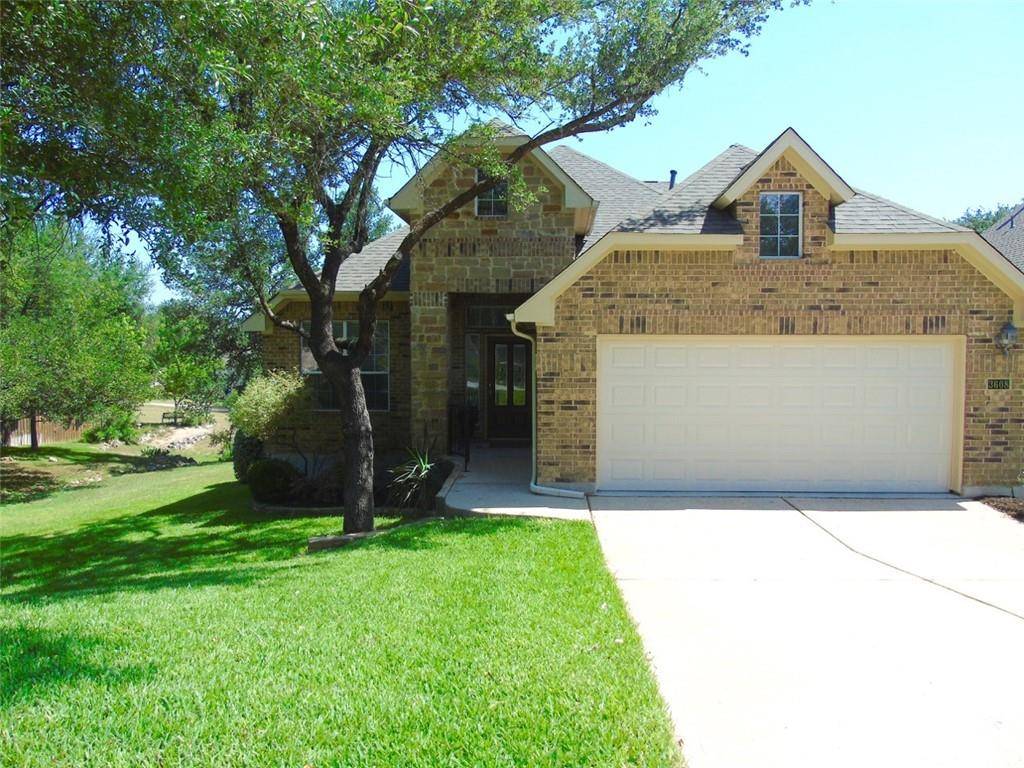
3608 Juniper Hills ST Cedar Park, TX 78613
Want to know what your home might be worth? Contact us for a FREE valuation!

Our team is ready to help you sell your home for the highest possible price ASAP
Key Details
Property Type Single Family Home
Sub Type Single Family Residence
Listing Status Sold
Purchase Type For Sale
Square Footage 2,250 sqft
Subdivision Ranch At Brushy Creek Sec 01
MLS Listing ID 7900323
Bedrooms 3
Full Baths 2
Half Baths 1
HOA Fees $41/mo
Year Built 2007
Annual Tax Amount $15,239
Tax Year 2022
Lot Size 6,534 Sqft
Property Sub-Type Single Family Residence
Property Description
$100K PRICE REDUCTION!!! Special setting with a greenbelt behind and open space on one side of the lot, mature oaks and a nice covered patio with greenbelt view. Fresh interior paint, recent carpet and roof replaced in 2021. Nice office with french doors at the front of the home and large game room with half bath upstairs. All other rooms are on the ground floor. High ceilings everywhere, lots of arches, rounded corners, art niches, recessed lights and stainless steel appliances including a refrigerator! Master suite with high ceilings, crown moulding, garden tub and separate shower, his and hers vanities and walk in closet. Nice, open Kitchen has a large, granite island and granite counter tops, lots of 42 inch cabinets and a gas range. Great community amenities in this popular neighborhood include swimming pool, hike and bike trails, playgrounds, picnic areas, park , sand volleyball and basketball court ,etc. Hurry to see this exciting offering. It's clean and move in ready
Location
State TX
County Williamson
Area Rrw
Interior
Heating Central, Fireplace(s), Natural Gas
Cooling Central Air
Flooring Carpet, Tile, Wood
Fireplaces Number 1
Fireplaces Type Family Room, Gas Log, Sealed Combustion
Exterior
Exterior Feature Exterior Steps, See Remarks
Garage Spaces 2.0
Fence Privacy, Wood, Wrought Iron
Pool None
Community Features Cluster Mailbox, Common Grounds, Curbs, Park, Playground, Pool, Underground Utilities, Trail(s)
Utilities Available Electricity Connected, Natural Gas Connected, Phone Available, Water Connected
Waterfront Description None
View Park/Greenbelt
Roof Type Composition
Building
Lot Description Greenbelt, Curbs, Sprinkler - Automatic, See Remarks
Foundation Slab
Sewer Public Sewer
Water Public
Structure Type Masonry – All Sides
New Construction No
Schools
Elementary Schools Ronald Reagan
Middle Schools Stiles
High Schools Vista Ridge
School District Leander Isd
Others
Acceptable Financing Cash, Conventional
Listing Terms Cash, Conventional
Special Listing Condition Standard
Read Less
Bought with All City Real Estate Ltd. Co
NEARBY SCHOOLS & BUSINESSES
GET MORE INFORMATION