
For more information regarding the value of a property, please contact us for a free consultation.
308 Brushy Hill RD Spicewood, TX 78669
Want to know what your home might be worth? Contact us for a FREE valuation!

Our team is ready to help you sell your home for the highest possible price ASAP
Key Details
Property Type Single Family Home
Sub Type Single Family Residence
Listing Status Sold
Purchase Type For Sale
Square Footage 2,228 sqft
Subdivision Shady Creek Ranches
MLS Listing ID 4357413
Style 1st Floor Entry,Single level Floor Plan
Bedrooms 3
Full Baths 2
Year Built 2004
Annual Tax Amount $6,438
Tax Year 2022
Lot Size 1.000 Acres
Property Sub-Type Single Family Residence
Property Description
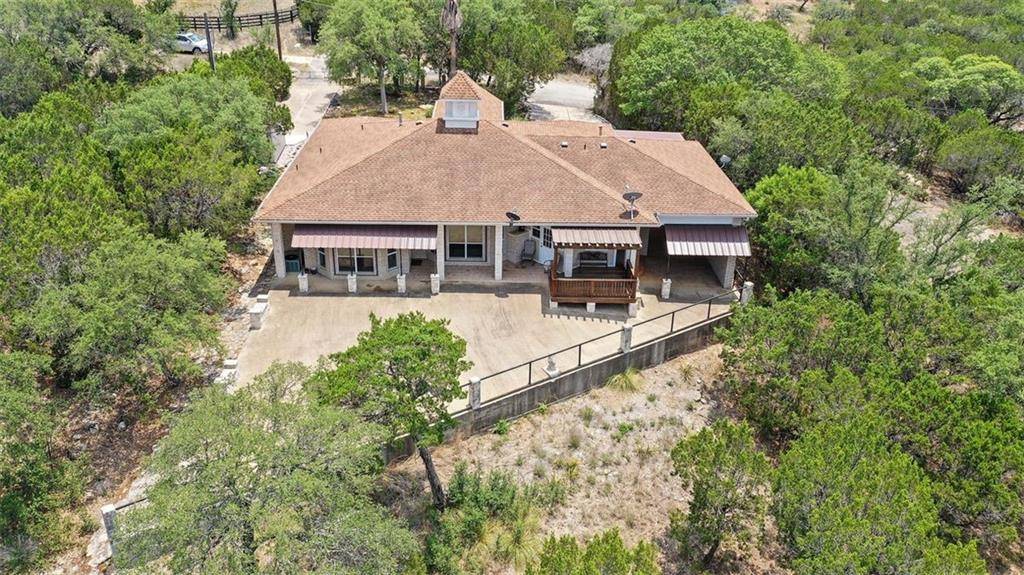
Spectacular hilltop views in Spicewood on the unrestricted acre lot with a 2004 custom brick home, 2228 sq ft, 3 bedroom, 2 bath, bonus 100 sq ft for office or extra space, oversized carport, large concrete driveway, and expansive concrete patio that could be decked to take advantage of the stunning views. Low 1.62 tax rate, unrestricted, private within 30 minutes of Austin. This single-story home offers an open floor plan with expansive hill country views, views of Lake Travis as well as the Spicewood airport. The possibilities to make this your dream home and take advantage of the natural light and spacious size rooms. This energy-efficient home features two tankless hot water heaters, all masonry construction, foam insulation, high ceilings, and double pane windows. Home of Texas favorite and country music legend Willie Nelson, Spicewood has a charm all its own. Fantastic barbecue, rolling hills, fabulous vineyards, and incredible views. You'll feel miles away from the city while close to so many options.
Location
State TX
County Burnet
Area Lw
Interior
Heating Central, Fireplace(s)
Cooling Ceiling Fan(s), Central Air
Flooring Carpet, Tile, Wood
Fireplaces Number 1
Fireplaces Type Gas, Great Room, Masonry
Exterior
Exterior Feature None
Garage Spaces 3.0
Fence Partial, Pipe, Wrought Iron
Pool None
Community Features None
Utilities Available Above Ground, Electricity Connected, Water Connected
Waterfront Description None
View Hill Country, Lake, Panoramic, Trees/Woods
Roof Type Composition
Building
Lot Description Private Maintained Road, Sloped Down, Trees-Heavy, Views
Foundation Slab
Sewer Holding Tank, Septic Tank
Water MUD
Structure Type Brick,HardiPlank Type,Attic/Crawl Hatchway(s) Insulated,Blown-In Insulation,Masonry – All Sides
New Construction No
Schools
Elementary Schools Spicewood (Marble Falls Isd)
Middle Schools Marble Falls
High Schools Marble Falls
School District Marble Falls Isd
Others
Acceptable Financing Cash, Conventional
Listing Terms Cash, Conventional
Special Listing Condition Standard
Read Less
Bought with Moreland Properties
NEARBY SCHOOLS & BUSINESSES
GET MORE INFORMATION