
For more information regarding the value of a property, please contact us for a free consultation.
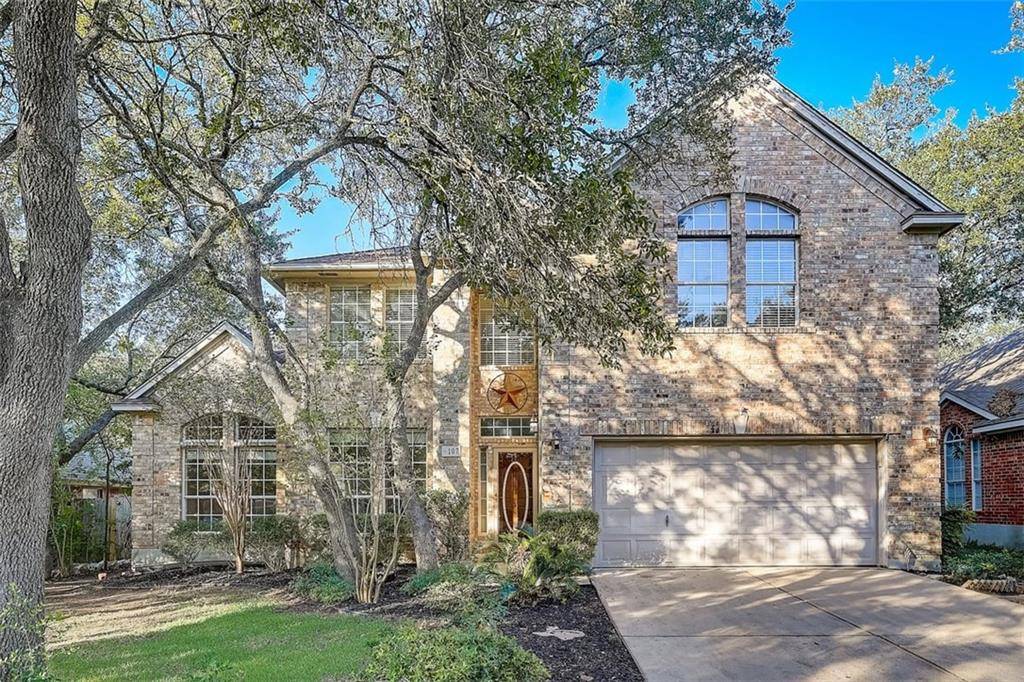
107 Derek DR Cedar Park, TX 78613
Want to know what your home might be worth? Contact us for a FREE valuation!

Our team is ready to help you sell your home for the highest possible price ASAP
Key Details
Property Type Single Family Home
Sub Type Single Family Residence
Listing Status Sold
Purchase Type For Sale
Square Footage 3,120 sqft
Subdivision Oakmont Forest Sec 03
MLS Listing ID 2604378
Bedrooms 4
Full Baths 2
Half Baths 1
HOA Fees $24/ann
Year Built 1997
Annual Tax Amount $9,795
Tax Year 2022
Lot Size 8,563 Sqft
Property Sub-Type Single Family Residence
Property Description
A stunning two-story home in Oakmont Forest, Cedar Park! This awesome home features an open floor plan with dramatic sky light, LVP flooring, 4 bedrooms, 3 baths, spacious kitchen, and more! Upstairs contains a loft space that could be an additional living area, plus 3 enormous bedrooms. Downstairs contains the primary bedroom, which has its own gorgeous bathroom with a separate shower, a jetted tub, and a walk-in closet. You will enjoy unwinding in the living room, which has a fireplace for added comfort in the winter! Enjoy the spacious backyard with lots of trees to complete the ambiance. Top rated schools including West Side, Henry, and Vista Ridge are conveniently accessible from this property. Additionally, there are many of fantastic places to dine and shop close by. With this incredible house, the possibilities are unlimited! Give us a call right away!
Location
State TX
County Williamson
Area Cls
Interior
Heating Central
Cooling Ceiling Fan(s), Central Air
Flooring Carpet, Tile, Vinyl
Fireplaces Number 1
Fireplaces Type Living Room
Exterior
Exterior Feature Garden, Private Yard
Garage Spaces 2.0
Fence Back Yard, Fenced, Wood
Pool None
Community Features Park, Playground
Utilities Available Electricity Connected, Natural Gas Connected, Sewer Connected, Water Connected
Waterfront Description None
View Neighborhood
Roof Type Composition,Shingle
Building
Lot Description Back Yard, Front Yard, Garden, Interior Lot, Trees-Large (Over 40 Ft), Many Trees
Foundation Slab
Sewer Public Sewer
Water Public
Structure Type Brick Veneer
New Construction No
Schools
Elementary Schools Westside
Middle Schools Artie L Henry
High Schools Vista Ridge
School District Leander Isd
Others
Acceptable Financing Cash, Conventional, FHA, VA Loan
Listing Terms Cash, Conventional, FHA, VA Loan
Special Listing Condition Standard
Read Less
Bought with eXp Realty, LLC
NEARBY SCHOOLS & BUSINESSES
GET MORE INFORMATION