
For more information regarding the value of a property, please contact us for a free consultation.
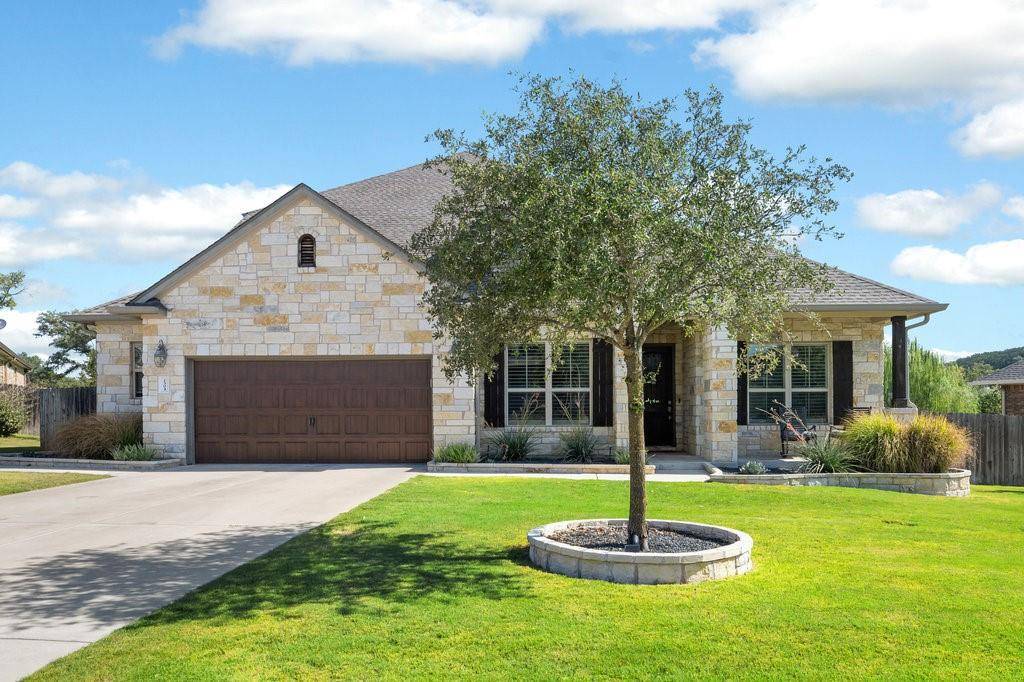
2304 Ponderosa PASS Cedar Park, TX 78641
Want to know what your home might be worth? Contact us for a FREE valuation!

Our team is ready to help you sell your home for the highest possible price ASAP
Key Details
Property Type Single Family Home
Sub Type Single Family Residence
Listing Status Sold
Purchase Type For Sale
Square Footage 3,570 sqft
Subdivision Caballo Ranch
MLS Listing ID 3511701
Bedrooms 5
Full Baths 4
Half Baths 1
HOA Fees $46/qua
Year Built 2016
Annual Tax Amount $15,116
Tax Year 2022
Lot Size 0.320 Acres
Property Sub-Type Single Family Residence
Property Description
Welcome to your new home on a premium size lot with excellent curb appeal. Spacious 5 bedroom, 4.5 bath, with dedicated office, formal dining, breakfast area, family room, plus a flex/game room/2nd living area and a bedroom with a full bath upstairs! Pre-wired with ethernet for fast internet connections in each room. Pre-wired for surround sound in the family room and the flex space upstairs. Invite friends and relatives to relax on the extended covered back patio with ceiling fans, additional lighting and it's pre-wired for stereo sound. Enjoy the custom outdoor kitchen with built-in natural gas grill and granite countertop, while taking a dip in the pool or swinging on the playscape. Granite countertops throughout the entire home, with a large breakfast bar, built-in oven, microwave, gas cooktop and a walk-in pantry. The owner's retreat features coffered ceilings, ceiling fan, Plantation shutters, soaking tub, separate shower with dual shower heads with rain feature, custom pebble floor, and tile to the ceiling, separate vanities, and 2 large walk-in closets. Premium, upgraded tile throughout the home. Large 2.5 car garage offering a place for storage. Three secondary bedrooms downstairs, one with a private bath. All bedrooms have ceiling fans and walk-in closets. Custom upgraded cabinetry with bonus upper cabinets in all full baths and kitchen pull out storage below the cooktop. Custom built-in cabinets in the living area and in entry mudroom space. Two a/c units and two tankless water heaters. Roof was replaced in 2021. Sellers are motivated! Bring all offers… this is one home you don't want to miss!
Location
State TX
County Williamson
Area Cln
Interior
Heating Central, Fireplace(s)
Cooling Ceiling Fan(s), Central Air, Dual
Flooring Carpet, Tile
Fireplaces Number 1
Fireplaces Type Gas, Living Room
Exterior
Exterior Feature Exterior Steps, Gas Grill, Gutters Full, Private Yard
Garage Spaces 2.5
Fence Back Yard, Fenced, Wood
Pool In Ground
Community Features Cluster Mailbox, Common Grounds, Playground, Pool
Utilities Available Electricity Available, Natural Gas Available, Sewer Available, Underground Utilities, Water Available
Waterfront Description None
View None
Roof Type Composition
Building
Lot Description Back Yard, Few Trees, Front Yard, Interior Lot, Level, Sprinkler - Automatic
Foundation Slab
Sewer Public Sewer
Water Public
Structure Type Brick,Stone
New Construction No
Schools
Elementary Schools Akin
Middle Schools Stiles
High Schools Vista Ridge
School District Leander Isd
Others
Acceptable Financing Cash, Conventional, VA Loan
Listing Terms Cash, Conventional, VA Loan
Special Listing Condition Standard
Read Less
Bought with Haven Homes
NEARBY SCHOOLS & BUSINESSES
GET MORE INFORMATION