
For more information regarding the value of a property, please contact us for a free consultation.
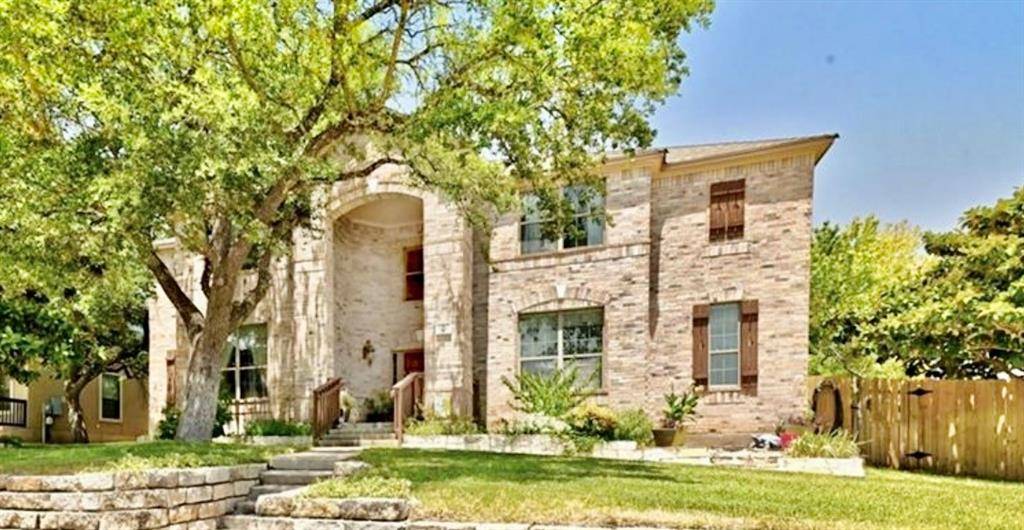
2507 McKendrick DR Cedar Park, TX 78613
Want to know what your home might be worth? Contact us for a FREE valuation!

Our team is ready to help you sell your home for the highest possible price ASAP
Key Details
Property Type Single Family Home
Sub Type Single Family Residence
Listing Status Sold
Purchase Type For Sale
Square Footage 4,639 sqft
Subdivision Silverado West Ph A Sec 02
MLS Listing ID 1566757
Bedrooms 5
Full Baths 3
Half Baths 1
HOA Fees $50/ann
Year Built 2006
Annual Tax Amount $12,669
Tax Year 2022
Lot Size 10,606 Sqft
Property Sub-Type Single Family Residence
Property Description
Located in the Silverado West subdivision! This lovely and spacious home is sure to surpass all of your wants and needs. The front yard is beautifully landscaped with xeriscape features in the shaded backyard. An open floorplan and views of the common area greet you as soon as you enter the home. There is a formal dining room and living area on either side of the entryway that both ensure your friends/family will always have extra space for eating and relaxing when visiting. The living room is filled with Brazillian Koa Hardwood flooring and also includes a ceiling fan along with a built-in bookshelf. The back wall of windows allows for lots of natural light and provides a serene view of the backyard. Tons of granite countertop space and a large center island/breakfast bar grace the open kitchen. The kitchen also features built-in double ovens and a butler's pantry with can storage, spice racks, and recycle bins. Perfect for all of your kitchen needs! There is a sun-filled breakfast nook beside the kitchen that has direct access to the patio and backyard. The backyard features a vegetable-producing garden, fruit trees, a gazebo, a swim spa, and plenty of room for sitting, making it the perfect place for entertaining. Back inside, a half bathroom and the owner's suite reside on the main level. The owner's suite has a ceiling fan, an en-suite bathroom, and a staircase that leads to a private retreat that is large enough for an office or home gym! 4 very spacious secondary bedrooms are on the 2nd level along with a third family space that has 2 ceiling fans and can be converted into whatever you'd like. New bathroom vanities have been installed in both of the upstairs bathrooms (July 2022). Located close to several parks, schools, restaurants, and shops. You are sure to fall in love with this home and all the surrounding area has to offer.
Location
State TX
County Williamson
Area Cls
Interior
Heating Central
Cooling Ceiling Fan(s), Central Air
Flooring Wood, See Remarks
Exterior
Exterior Feature Exterior Steps, Garden, Private Yard
Garage Spaces 2.0
Fence Back Yard, Fenced, Full, Privacy, Wood
Pool None
Community Features Sidewalks, Street Lights
Utilities Available Electricity Available
Waterfront Description None
View None
Roof Type Composition,Shingle
Building
Lot Description Back Yard, Corner Lot, Front Yard, Landscaped, Sprinkler - Automatic, Sprinklers In Rear, Sprinklers In Front, Trees-Large (Over 40 Ft), Trees-Moderate, Xeriscape
Foundation Slab
Sewer Public Sewer
Water Public
Structure Type Masonry – All Sides
New Construction No
Schools
Elementary Schools Ronald Reagan
Middle Schools Artie L Henry
High Schools Vista Ridge
School District Leander Isd
Others
Acceptable Financing Cash, Conventional
Listing Terms Cash, Conventional
Special Listing Condition Standard
Read Less
Bought with Texas Fortune Realty
NEARBY SCHOOLS & BUSINESSES
GET MORE INFORMATION