
For more information regarding the value of a property, please contact us for a free consultation.
2906 Ironwood CT Cedar Park, TX 78613
Want to know what your home might be worth? Contact us for a FREE valuation!

Our team is ready to help you sell your home for the highest possible price ASAP
Key Details
Property Type Single Family Home
Sub Type Single Family Residence
Listing Status Sold
Purchase Type For Sale
Square Footage 2,853 sqft
Subdivision Twin Creeks
MLS Listing ID 1054235
Bedrooms 4
Full Baths 2
Half Baths 1
HOA Fees $142/mo
Year Built 2014
Tax Year 2021
Lot Size 10,741 Sqft
Property Sub-Type Single Family Residence
Property Description
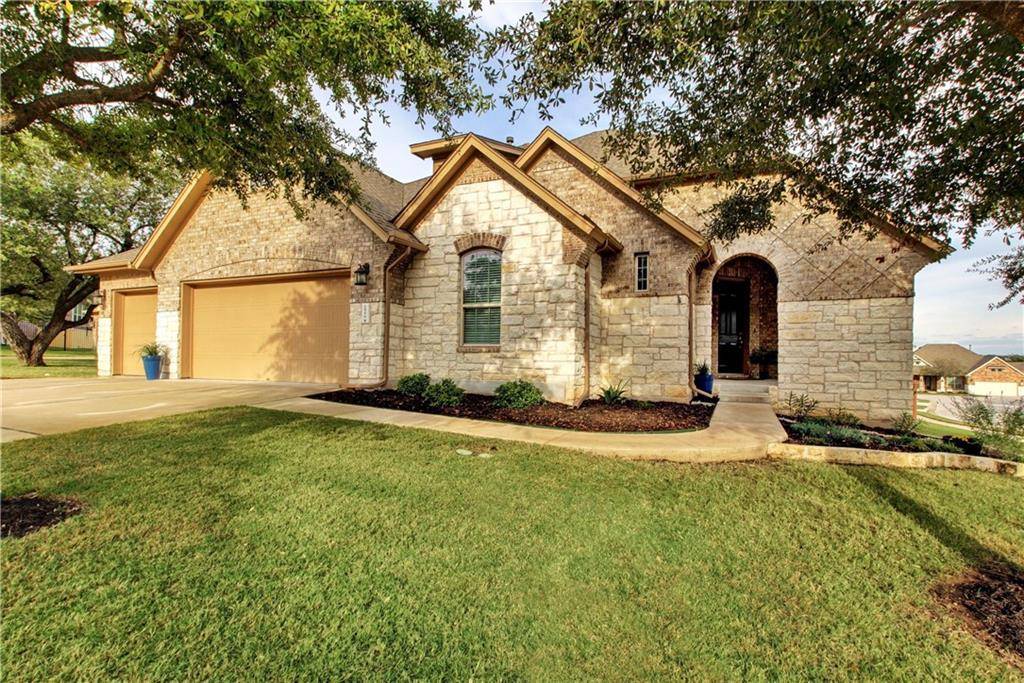
Freshly renovated 1.5-story home located in the pinnacle "Reserve" section of the Twin Creeks Country Club & Golf Course Community. With 3 bedrooms & separate office (or 4th bedroom) & 2.5 bathrooms, once you step inside you'll love how this home feels! The large flex-space near the 1/2 bath upstairs could be converted into 2nd primary bedroom with ensuite, media space, game room etc. Built in 2014 & now has BRAND new flooring throughout most of downstairs & NEW interior paint. (All upgrades/conveyed items in docs) There are 2 living spaces, 2 dining spaces & gorgeous views from the breakfast nook in kitchen area, as well as from the flex space upstairs. The living room has soaring 11' ceilings, gas log fireplace & beautiful windows across the back of the home-this area is open to the kitchen & breakfast dining. The wide .2466 lot has room for a pool, new landscaping & maturing trees that show off the curb appeal on this expanded corner lot sitting at the top of a quiet cul-de-sac. The meticulously kept home & yard have been pre-inspected, and the location cannot be beat! Trailhead entry sits just across from the 3-car garage, so owners can look forward to beautiful walks/bike rides whenever they desire! The primary suite has high ceilings w/ large walk-in closet & ensuite includes separate shower & garden tub. The office/4th bedroom is near the front of the home, while the other bedrooms & upstairs space are split away, which is perfect for having a private office space/guest rooms! Enjoy community parks, clubhouse, fitness center (classes offered), pools, 2-story slide & golf - best of resort style living. As well as having the ease & comfort of being surrounded by all the entertainment & services available in the area! Pair this w/ LISD schools, surrounding amenities & shopping and you'll see that this one was worth waiting for! Come see it ASAP! Appliances negotiable. $142.89 (taxes included) monthly mandatory club fee, along with the $99 quarterly HOA fee.
Location
State TX
County Travis
Area Cls
Interior
Heating Central, Fireplace(s)
Cooling Central Air
Flooring Carpet, Tile, Vinyl, See Remarks
Fireplaces Number 1
Fireplaces Type Family Room, Gas Log
Exterior
Exterior Feature Rain Gutters, Pest Tubes in Walls
Garage Spaces 3.0
Fence Back Yard, Privacy, Wood
Pool None
Community Features Business Center, Clubhouse, Cluster Mailbox, Common Grounds, Curbs, Fitness Center, Golf, Park, Picnic Area, Planned Social Activities, Playground, Pool, Restaurant, Sidewalks, Sport Court(s)/Facility, Street Lights, Tennis Court(s), Underground Utilities
Utilities Available Cable Available, Electricity Connected, High Speed Internet, Natural Gas Connected, Phone Available, Sewer Connected, Underground Utilities, Water Connected
Waterfront Description None
View Neighborhood, Skyline
Roof Type Composition,Shingle
Building
Lot Description Back Yard, Corner Lot, Cul-De-Sac, Curbs, Front Yard, Landscaped, Level, Near Golf Course, Public Maintained Road, Sprinkler - Automatic, Sprinklers In Front, Sprinklers On Side, Trees-Medium (20 Ft - 40 Ft), Trees-Moderate
Foundation Slab
Sewer Public Sewer
Water Public
Structure Type Blown-In Insulation,Masonry – All Sides,Stone,Stucco
New Construction No
Schools
Elementary Schools Cypress
Middle Schools Cedar Park
High Schools Cedar Park
School District Leander Isd
Others
Acceptable Financing Cash, Conventional, FHA, Texas Vet, VA Loan
Listing Terms Cash, Conventional, FHA, Texas Vet, VA Loan
Special Listing Condition Standard
Read Less
Bought with Engel & Volkers Austin
NEARBY SCHOOLS & BUSINESSES
GET MORE INFORMATION