
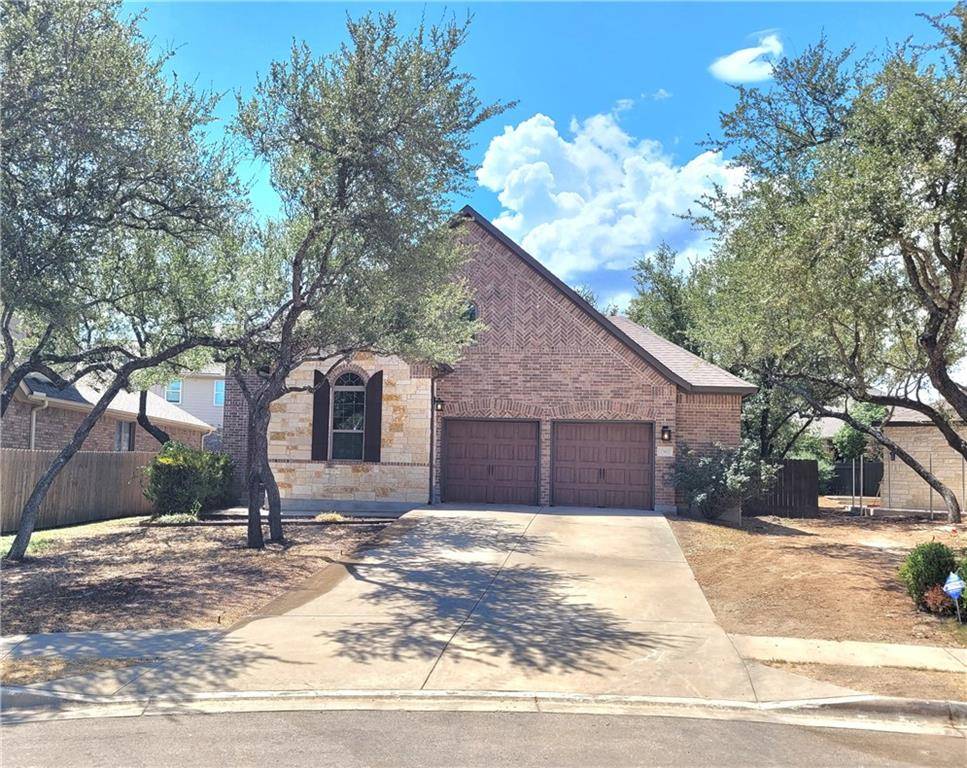
For more information regarding the value of a property, please contact us for a free consultation.
2302 Parksville WAY Cedar Park, TX 78613
Want to know what your home might be worth? Contact us for a FREE valuation!

Our team is ready to help you sell your home for the highest possible price ASAP
Key Details
Property Type Single Family Home
Sub Type Single Family Residence
Listing Status Sold
Purchase Type For Sale
Square Footage 2,429 sqft
Subdivision Whitestone Oaks At Anderson
MLS Listing ID 2688804
Style Multi-level Floor Plan
Bedrooms 4
Full Baths 3
HOA Fees $44/ann
Year Built 2014
Annual Tax Amount $13,936
Tax Year 2022
Lot Size 9,308 Sqft
Property Sub-Type Single Family Residence
Property Description
Exceptionally versatile floor plan on a large lot that could be used as a 5 bedroom, or 4+ study! Large Flex room upstairs is private with full bath and huge walk in coset. Office down stairs has glass french doors and a large closet at the front of the house. The kitchen has an oversized island, large pantry, built in Stainless appliances and the fridge stays. The family room has a beautiful stone fireplace and full dry bar/ storage area. There is a mudroom area just off the garage by the laundry room. Tons of cabinets and closets for storage. Decorative niches, high ceilings and custom tile work through out make this very astatically appealing. The back porch is covered and has extended decking. The back yard is cosey off the porch and opens up to a huge lot. This house offers so much. Same floor plan just sold for $660K in this neighborhood!
Location
State TX
County Williamson
Area Cln
Interior
Heating Central, Fireplace(s), Natural Gas
Cooling Ceiling Fan(s), Central Air
Flooring Carpet, Tile, Wood
Fireplaces Number 1
Fireplaces Type Family Room, Gas Log, Wood Burning
Exterior
Exterior Feature Rain Gutters, Pest Tubes in Walls
Garage Spaces 2.0
Fence Fenced, Privacy, Wood
Pool None
Community Features Park, Playground, Pool
Utilities Available Electricity Connected, High Speed Internet, Natural Gas Connected, Phone Available, Underground Utilities, Water Connected
Waterfront Description None
View None
Roof Type Composition
Building
Lot Description Curbs, Interior Lot, Level, Sprinklers In Front, Trees-Large (Over 40 Ft)
Foundation Slab
Sewer Public Sewer
Water Public
Structure Type Brick Veneer,Masonry – Partial
New Construction No
Schools
Elementary Schools Cc Mason
Middle Schools Running Brushy
High Schools Leander High
School District Leander Isd
Others
Acceptable Financing Buyer Assistance Programs, Cash, Conventional, FHA, VA Loan
Listing Terms Buyer Assistance Programs, Cash, Conventional, FHA, VA Loan
Special Listing Condition Standard
Read Less
Bought with Smart Source Realty
NEARBY SCHOOLS & BUSINESSES
GET MORE INFORMATION