
For more information regarding the value of a property, please contact us for a free consultation.
1012 Daviot DR Spicewood, TX 78669
Want to know what your home might be worth? Contact us for a FREE valuation!

Our team is ready to help you sell your home for the highest possible price ASAP
Key Details
Property Type Single Family Home
Sub Type Single Family Residence
Listing Status Sold
Purchase Type For Sale
Square Footage 2,264 sqft
Subdivision Briarcliff
MLS Listing ID 1215625
Style 1st Floor Entry,Single level Floor Plan
Bedrooms 4
Full Baths 2
HOA Fees $26/ann
Year Built 2022
Tax Year 2022
Lot Size 0.264 Acres
Property Sub-Type Single Family Residence
Property Description
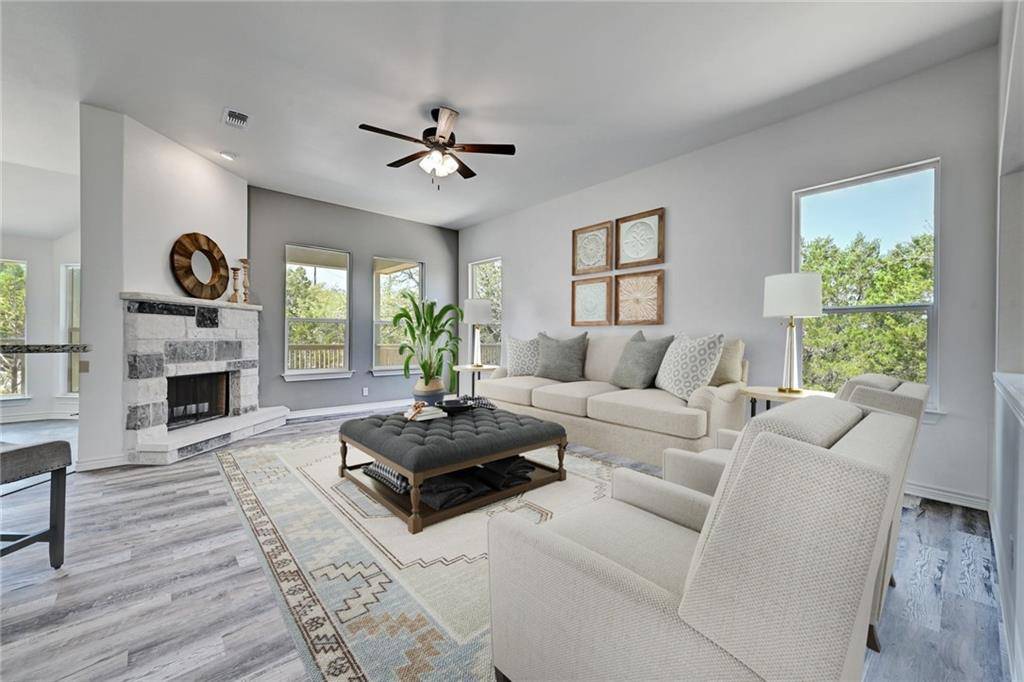
Enjoy the lake lifestyle in this custom-built new home located in the beautiful hill country community of Briarcliff! Sitting on a premier 0.26-acre lot with Lake Travis access just down the street plus topnotch construction make this home a showpiece inside and out. Upon entering the front door, you will be greeted by a spacious open concept floor plan that flows seamlessly through the living room, kitchen and dining area. This amazing contemporary home exudes casual elegance with tons of bells and whistles and modern custom finishes throughout including luxury plank floors, numerous windows for abundant natural light, arched entryways, tall ceilings, neutral designer paint colors, custom stone fireplace, the list goes on. A modern open kitchen that encompasses granite countertops, stainless steel appliances and pantry, overlooks the dining area and the expansive family room - perfect for entertaining! Retreat to the fabulous master suite complete with a spa-like bath with double vanities, separate shower and walk-in closet. A 4th bedroom or optional study is ideal for a work-from-home set up or guest space. Down the hall, there are two additional bedrooms with a Jack-and-Jill bath. The oversized two-car attached garage and dedicated laundry room provide extra space for your activities and projects. Step out onto a private fenced backyard with a covered patio perfect for BBQs and all-year enjoyment. Drive your golf cart anywhere in this friendly neighborhood and enjoy the park and golf course nearby! Amazing community with boat ramp, marina, 9-hole golf course, tennis courts, disc golf, park, playground, community library and much more. Zoned for the highly-acclaimed Lake Travis ISD, and a hop and skip away from prime shopping, restaurants and entertainment. If you're looking for a great lake area property in a peaceful and quiet neighborhood, this could be it! Visit https://bit.ly/1012DaviotDr3D for a 3D virtual walkthrough.
Location
State TX
County Travis
Area Ls
Interior
Heating Central, Fireplace(s)
Cooling Ceiling Fan(s), Central Air
Flooring Carpet, Concrete, Tile, See Remarks
Fireplaces Number 1
Fireplaces Type Family Room
Exterior
Exterior Feature Exterior Steps
Garage Spaces 2.0
Fence None
Pool None
Community Features Common Grounds, Dog Park, Fishing, Golf, Lake, Park, Picnic Area, Playground, Sport Court(s)/Facility, Tennis Court(s), See Remarks
Utilities Available Electricity Connected, Water Connected
Waterfront Description None
View Trees/Woods
Roof Type Composition
Building
Lot Description Back Yard, Front Yard, Interior Lot, Level, Sprinkler - Automatic, Trees-Large (Over 40 Ft), Trees-Medium (20 Ft - 40 Ft)
Foundation Slab
Sewer Septic Tank
Water Public
Structure Type Brick,Stone
New Construction Yes
Schools
Elementary Schools West Cypress Hills
Middle Schools Lake Travis
High Schools Lake Travis
School District Lake Travis Isd
Others
Acceptable Financing Cash, Conventional
Listing Terms Cash, Conventional
Special Listing Condition Standard
Read Less
Bought with All City Real Estate Ltd. Co
NEARBY SCHOOLS & BUSINESSES
GET MORE INFORMATION