


For more information regarding the value of a property, please contact us for a free consultation.
133 Roost RD Elgin, TX 78621
Want to know what your home might be worth? Contact us for a FREE valuation!

Our team is ready to help you sell your home for the highest possible price ASAP
Key Details
Property Type Single Family Home
Sub Type Single Family Residence
Listing Status Sold
Purchase Type For Sale
Square Footage 2,460 sqft
Price per Sqft $178
Subdivision Harvest Ridge
MLS Listing ID 486853
Style Traditional
Bedrooms 4
Full Baths 2
Half Baths 1
HOA Fees $70/mo
Year Built 2022
Lot Size 6,534 Sqft
Property Sub-Type Single Family Residence
Property Description
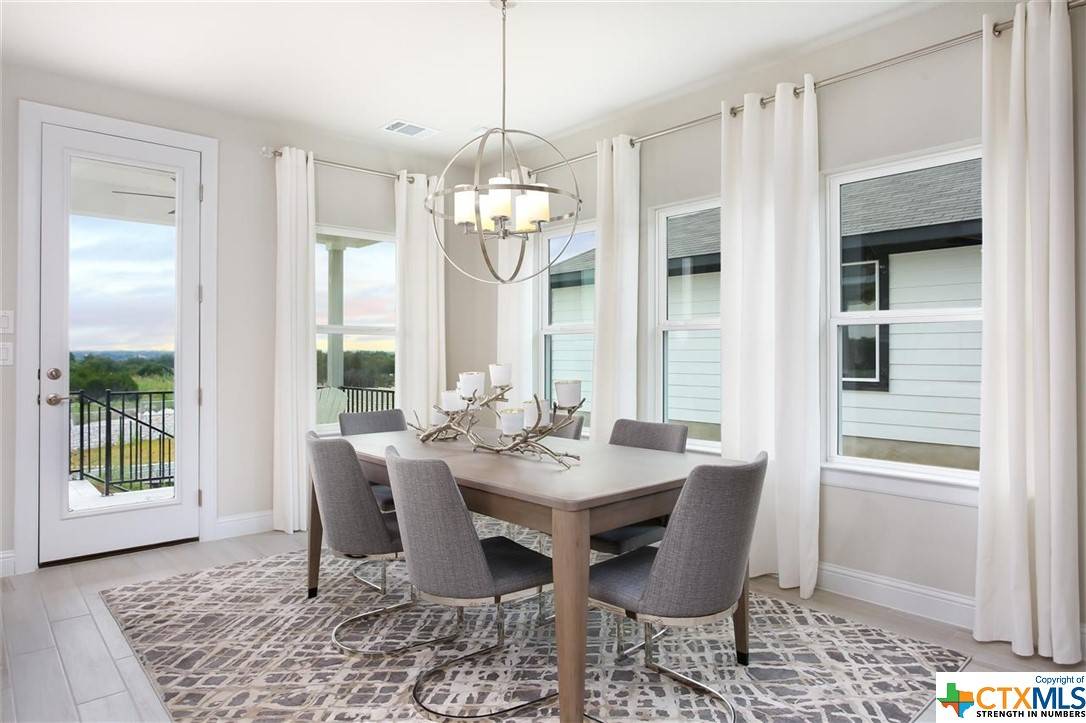
MLS# 486853 - Built by Brohn Homes - Ready Now! ~ Harvest Ridge is Elgin's most prestigious community. The best amenities in Elgin include a resort-style pool, fishing ponds, playscapes, event lawns, food trucks, coffee bar, basketball and sports field, and so much more! All with an onsite Lifestyle Director to bring it all together with regularly planned community events. Walk to the newly anticipated Elementary School which is expected to break ground in 2023 and reside within the community! Just east of Austin and off 290, the community is purposely located to feel secluded from the hustle and bustle, yet near the conveniences of the big city. Adding to the small-town charms of Elgin, Harvest Ridge goes beyond the usual master-planned community to deliver something extraordinary! Beautiful 2 story home with master down. Down the street from the feature amenity center.Beautiful, expansive 2 story with grand 2 story entrance. This home is located on a homesite that sits directly across from all of Harvest Ridge's amenities. Oversized yard and covered back patio ready for your next BBQ and then go and relax in the primary bath retreat!
Location
State TX
County Bastrop
Interior
Heating Central, Natural Gas
Cooling Central Air
Flooring Carpet, Tile
Fireplaces Type None
Laundry Electric Dryer Hookup, Main Level, Laundry Room
Exterior
Exterior Feature Covered Patio
Parking Features Attached, Garage Faces Front, Garage
Garage Spaces 2.0
Garage Description 2.0
Fence Back Yard, Privacy, Wood
Pool Community, In Ground
Community Features Clubhouse, Fishing, Kitchen Facilities, Pier, Playground, Park, Sport Court(s), Trails/Paths, Community Pool, Curbs, Sidewalks
Utilities Available Electricity Available, Natural Gas Available, Phone Available
View Y/N No
View None
Roof Type Composition,Shingle
Building
Story 2
Foundation Slab
Sewer Public Sewer
Water Public
Schools
Elementary Schools Neidig Elementary School
Middle Schools Elgin Middle School
High Schools Elgin High School
School District Elgin Isd
Others
Acceptable Financing Cash, FHA, USDA Loan, VA Loan
Listing Terms Cash, FHA, USDA Loan, VA Loan
Special Listing Condition Builder Owned
Read Less

Bought with NON-MEMBER AGENT • Non Member Office
NEARBY SCHOOLS & BUSINESSES
GET MORE INFORMATION