
For more information regarding the value of a property, please contact us for a free consultation.
1706 Elkins LN Cedar Park, TX 78613
Want to know what your home might be worth? Contact us for a FREE valuation!

Our team is ready to help you sell your home for the highest possible price ASAP
Key Details
Property Type Single Family Home
Sub Type Single Family Residence
Listing Status Sold
Purchase Type For Sale
Square Footage 4,584 sqft
Subdivision Buttercup Crk Ph V Sec 05
MLS Listing ID 1404539
Style 1st Floor Entry
Bedrooms 5
Full Baths 4
HOA Fees $30/ann
Year Built 2009
Annual Tax Amount $15,388
Tax Year 2022
Lot Size 0.283 Acres
Property Sub-Type Single Family Residence
Property Description
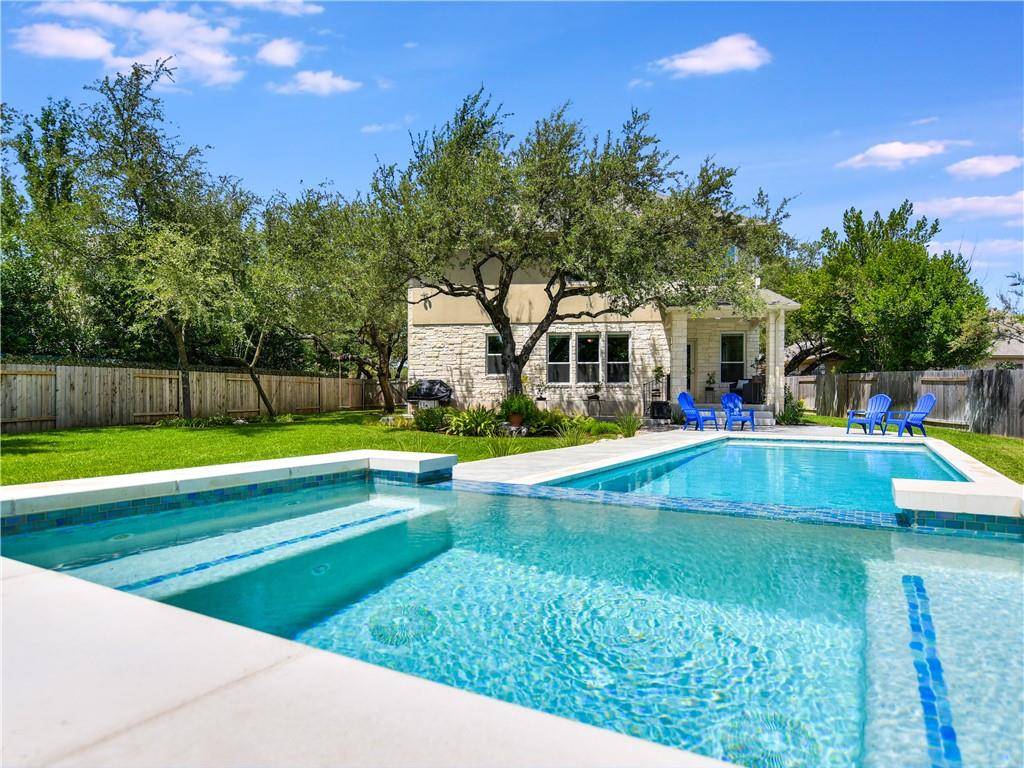
LARGE BACKYARD 4 BONUS ROOMS SALT WATER POOL, & SPA
**PRICED TO SELL** Westside Preserve home is a prime location - just .5 mile from the BASIS school and 3 miles from upcoming Bell District and Lakeline Park. You'll have easy access using the "back way" out of the subdivision that leads to schools, shopping and easy access to Bell Blvd, 183A, and 1890 Ranch.
Your wonderful new home has S P A C E inside and out with 5 bedrooms, 4 bonus spaces, a large lush backyard PLUS a heated salt-water pool and spa overlooking the preserve! Enjoy the energy-saving 65K window installation (2019), too!
This incredible 2-story home is located on a quiet cul-de-sac lot that backs up to Cedar Elm Cave Preserve. The front home office features classic French doors and an incredible picture window offering a delightful view while you work.
Enjoy an abundance of natural light with an open-concept layout features oversized windows that present a picturesque view into the backyard oasis. The chef's kitchen offers deep cherry wood cabinets, granite countertops, and stainless steel appliances, including NEW built-in convection ovens. The butler's pantry offers extra storage next to the large walk-in pantry. The main level hosts one bedroom and full bath, as well as two additional office/study rooms.
All bedrooms are generously sized, and a HUGE game room and home theater room upstairs provide the perfect opportunity for separation while entertaining guests. The massive primary suite has space for a seating area, the the en-suite spa bathroom presents generous counter space, a separate walk-in shower, and a large soaking tub for relaxing.
This combo of large rooms, lush backyard with a pool is a RARE find! Schedule your showing today!
Location
State TX
County Williamson
Area Cls
Interior
Heating Central, Electric, Fireplace(s), Natural Gas
Cooling Central Air, Electric
Flooring Carpet, Tile
Fireplaces Number 1
Fireplaces Type Family Room, Gas Log, Gas Starter, Stone
Exterior
Exterior Feature Balcony, Exterior Steps, Gutters Full
Garage Spaces 3.0
Fence Wood, Wrought Iron
Pool Heated, In Ground, Outdoor Pool, Pool/Spa Combo, Salt Water
Community Features Cluster Mailbox, Park, Playground, Pool, Sidewalks, Tennis Court(s)
Utilities Available Cable Available, Electricity Connected, Natural Gas Connected, Sewer Connected, Underground Utilities, Water Connected
Waterfront Description None
View None
Roof Type Composition,Shingle
Building
Lot Description Greenbelt, Cul-De-Sac, Landscaped, Level, Sprinkler - Automatic, Sprinklers In Rear, Sprinklers In Front, Sprinklers On Side, Trees-Medium (20 Ft - 40 Ft)
Foundation Slab
Sewer Public Sewer
Water Public
Structure Type Brick,Concrete,Masonry – All Sides,Radiant Barrier,Cement Siding,Stone,Stone Veneer,See Remarks
New Construction No
Schools
Elementary Schools Ada Mae Faubion
Middle Schools Artie L Henry
High Schools Vista Ridge
School District Leander Isd
Others
Acceptable Financing Cash, Conventional
Listing Terms Cash, Conventional
Special Listing Condition Standard
Read Less
Bought with The Property Center, LLC
NEARBY SCHOOLS & BUSINESSES
GET MORE INFORMATION