
For more information regarding the value of a property, please contact us for a free consultation.
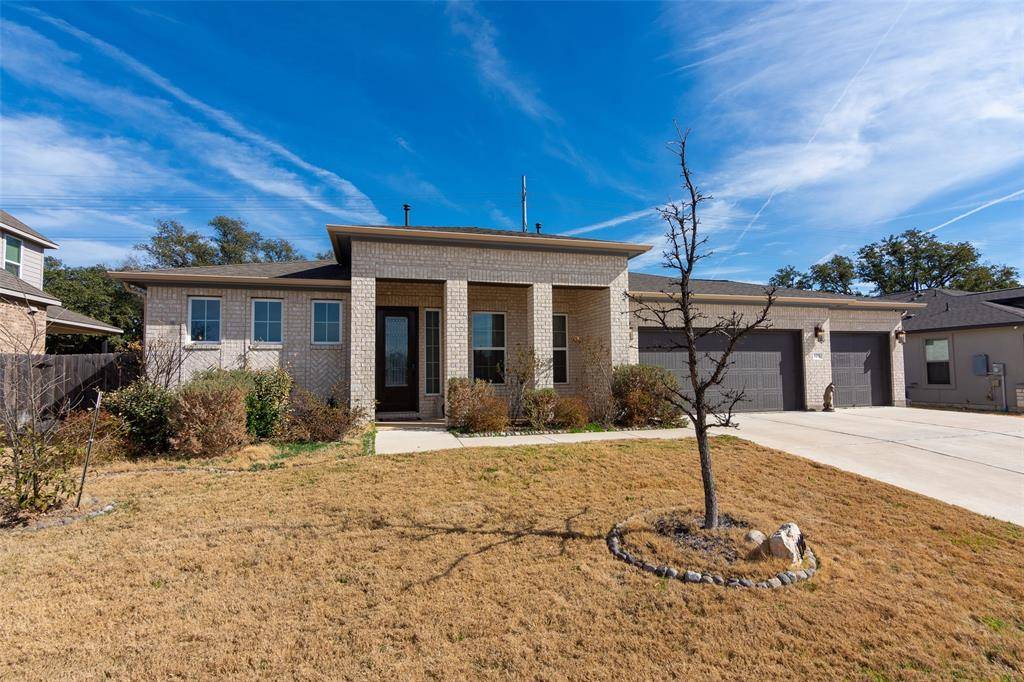
108 Split Oak DR Cedar Park, TX 78613
Want to know what your home might be worth? Contact us for a FREE valuation!

Our team is ready to help you sell your home for the highest possible price ASAP
Key Details
Property Type Single Family Home
Sub Type Single Family Residence
Listing Status Sold
Purchase Type For Sale
Square Footage 3,650 sqft
Subdivision Thousand Oaks Sub
MLS Listing ID 4082454
Bedrooms 5
Full Baths 4
HOA Fees $40/mo
Year Built 2019
Annual Tax Amount $12,586
Tax Year 2022
Lot Size 10,018 Sqft
Property Sub-Type Single Family Residence
Property Description
A rare find, newer construction in Cedar Park * This tremendous floor plan has everything you have been waiting for, 4 bedrooms & 3 baths on the main level plus a study, the second floor has a huge media/game room, an oversized bedroom & full bath * The four car garage is perfect for all vehicle types because 1 bay is tandem & there is already a 240 amp plug installed for an electric car charging station, the floor has been resurfaced * The spacious owner's retreat has a bay window & sitting area, the master bath has a stunning walk-in shower with dual rain shower heads, dual sinks & an additional vanity & walk-in closet. The kitchen boasts of stainless built-in appliances, pantry, pendant lights, expansive granite counters & custom cabinets with stainless hardware * All of the baths have granite counters * The backyard is private & includes a storage shed on concrete pad & full sprinkler system * Thousand Oaks is a small pocket community consisting of only 2 streets & will be close to the new Bell Boulevard Development (mini Domain type area), the lots are 80 ft wide so you aren't on top of your neighbors * Easy access to major roads 183, 183A, 1431 (Whitestone), 45 Toll * Shopping & restaurants are in abundance in this area * Award winning Leander ISD Schools * Low tax rate of 2.1564%
Location
State TX
County Williamson
Area Cls
Interior
Heating Central, Natural Gas
Cooling Ceiling Fan(s), Central Air, Electric
Flooring Carpet, Tile
Exterior
Exterior Feature Electric Car Plug-in, Gutters Full, Lighting, Private Yard
Garage Spaces 4.0
Fence Back Yard, Privacy, Wood
Pool None
Community Features Cluster Mailbox, Curbs, High Speed Internet, Planned Social Activities, Sidewalks, Street Lights, U-Verse
Utilities Available Cable Connected, Electricity Connected, High Speed Internet, Natural Gas Connected, Sewer Connected, Water Connected
Waterfront Description None
View None
Roof Type Composition
Building
Lot Description Back Yard, Curbs, Front Yard, Interior Lot, Level, Private, Public Maintained Road, Sprinkler - Automatic, Trees-Large (Over 40 Ft)
Foundation Slab
Sewer Public Sewer
Water Public
Structure Type Brick,Masonry – All Sides,Cement Siding
New Construction No
Schools
Elementary Schools Westside
Middle Schools Artie L Henry
High Schools Vista Ridge
School District Leander Isd
Others
Acceptable Financing Cash, Conventional
Listing Terms Cash, Conventional
Special Listing Condition Standard
Read Less
Bought with Keller Williams Realty-RR WC
NEARBY SCHOOLS & BUSINESSES
GET MORE INFORMATION