
For more information regarding the value of a property, please contact us for a free consultation.
1911 Highlands DR Spicewood, TX 78669
Want to know what your home might be worth? Contact us for a FREE valuation!

Our team is ready to help you sell your home for the highest possible price ASAP
Key Details
Property Type Single Family Home
Sub Type Single Family Residence
Listing Status Sold
Purchase Type For Sale
Square Footage 3,562 sqft
Subdivision Inverness Point
MLS Listing ID 1069644
Bedrooms 4
Full Baths 3
Half Baths 1
HOA Fees $70/ann
Year Built 2014
Annual Tax Amount $9,561
Tax Year 2017
Lot Size 0.363 Acres
Property Sub-Type Single Family Residence
Property Description
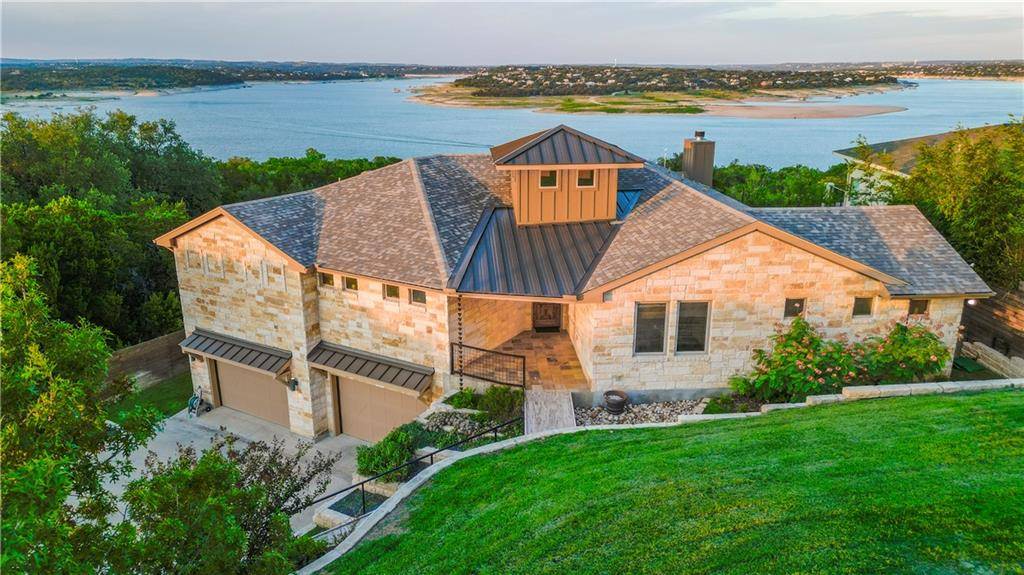
UP CLOSE AND STUNNING VIEWS OF OPEN BODY WATER ON LAKE TRAVIS! Welcome to 1911 Highlands Drive in Inverness Point, a gated community in Spicewood, TX just on the edge of Lakeway and Bee Cave. Residents enjoy private access to Lake Travis via the neighborhood marina and have use of the private tennis and pickle ball courts. The main level living includes the owner's suite that has spectacular views of the lake, a walk-in closet with 2 separate closet and dressing areas, a soaking tub, spacious walk-in shower, and dual vanities. The laundry room is centrally located with access from the owner's suite or through the hidden wall passageway. The kitchen, dining and living area are set up for all your entertaining needs that includes a kitchen island with prep sink and seating, tons of cabinet storage, a wood burning fireplace, beamed/high ceilings with large picture windows to take in the lake views and a covered deck for entertaining outdoors. Sunrise and sunset views can both be seen from this property. Just off the main living area is a fabulous space that is currently being used as an office. Also, on the main level you will find 2 additional bedrooms, a third bathroom and a powder bath. Downstairs is a spacious room with a small kitchenette, full bath, closet and access to the pool area. This would be a fabulous place for entertaining or housing additional guests. The pool sets the stage for your outdoor living and is surrounded by cool deck for ample room for your pool loungers, tables, and chairs. The multi car garage has a door in the back that opens to the pool area, thus adding an opportunity for additional entertaining space. The oversized 3 car garage with workshop area has tons of storage space and is a garage lover's dream! Spray foam insulation, new roof in 2018 and new paint in 2020.
Location
State TX
County Travis
Area Ls
Interior
Heating Central, Fireplace(s), Heat Pump
Cooling Ceiling Fan(s), Central Air
Flooring Concrete, Tile, Wood
Fireplaces Number 1
Fireplaces Type Living Room, Wood Burning
Exterior
Exterior Feature Exterior Steps, Private Yard, RV Hookup
Garage Spaces 3.0
Fence Fenced, Gate, Wood, Wrought Iron
Pool Heated, In Ground, See Remarks
Community Features Gated, Lake, Tennis Court(s), See Remarks
Utilities Available Electricity Available, Other, Phone Available, Water Connected
Waterfront Description None
View Hill Country, Lake, River
Roof Type Composition,Metal
Building
Lot Description Back Yard, Front Yard, Private, Sprinkler - Automatic, Views, Xeriscape
Foundation Slab
Sewer Septic Tank
Water Private
Structure Type HardiPlank Type,Spray Foam Insulation,Stone
New Construction No
Schools
Elementary Schools Rough Hollow
Middle Schools Lake Travis
High Schools Lake Travis
School District Lake Travis Isd
Others
Acceptable Financing Cash, Conventional
Listing Terms Cash, Conventional
Special Listing Condition Standard
Read Less
Bought with Realty Austin
NEARBY SCHOOLS & BUSINESSES
GET MORE INFORMATION