
For more information regarding the value of a property, please contact us for a free consultation.
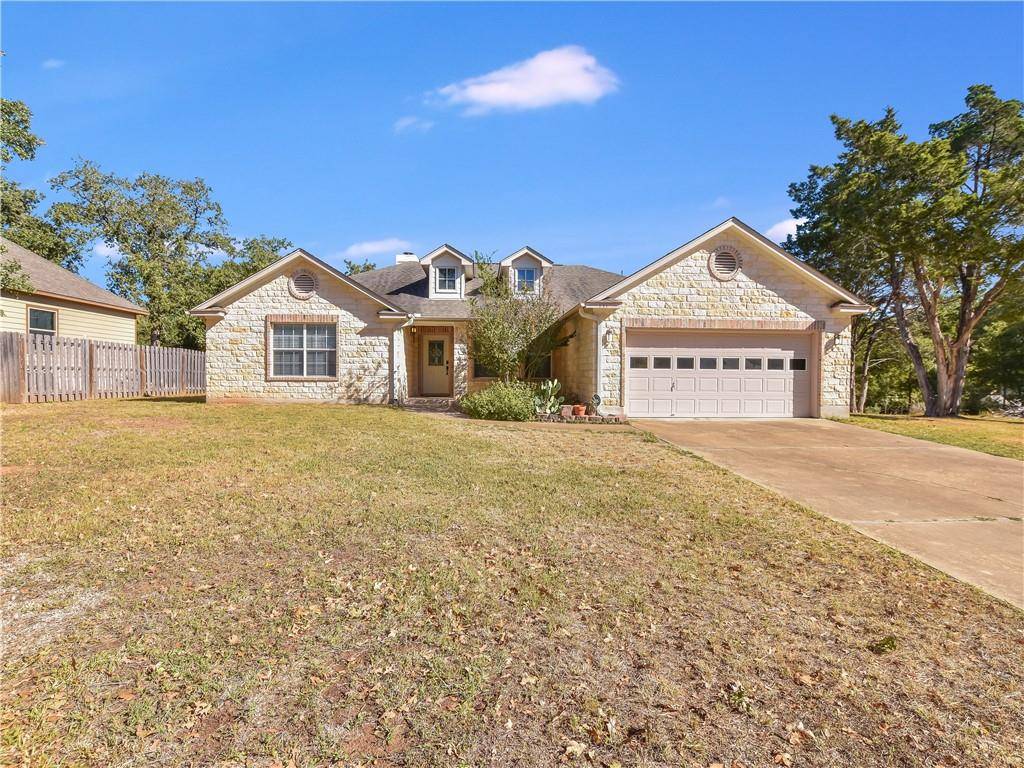
131 S Pohakea DR Bastrop, TX 78602
Want to know what your home might be worth? Contact us for a FREE valuation!

Our team is ready to help you sell your home for the highest possible price ASAP
Key Details
Property Type Single Family Home
Sub Type Single Family Residence
Listing Status Sold
Purchase Type For Sale
Square Footage 1,720 sqft
Subdivision Tahitian Village,
MLS Listing ID 7618258
Bedrooms 4
Full Baths 2
HOA Fees $18/ann
Year Built 2004
Annual Tax Amount $7,612
Tax Year 2022
Lot Size 0.328 Acres
Property Sub-Type Single Family Residence
Property Description
A beautiful immaculate 4 bedroom house. Great engineered laminate flooring with a spacious living area and very roomy bedrooms. The kitchen has granite countertops with very clean updated appliances. There are ceiling fans throughout the house and a great backyard for your enjoyment. The seller also has a vacant lot next to the house that can be purchased separately for additional building space. This house is built on the very desirable Tahitian Village Subdivision. Come see it today.
Location
State TX
County Bastrop
Area Ba
Interior
Heating Central
Cooling Central Air
Flooring Carpet, Laminate, Tile
Fireplaces Number 1
Fireplaces Type Family Room, Wood Burning
Exterior
Exterior Feature Rain Gutters, Private Yard
Garage Spaces 2.0
Fence Back Yard, Gate, Privacy, Wood
Pool None
Community Features See Remarks
Utilities Available Electricity Connected, Sewer Connected, Water Connected
Waterfront Description None
View Neighborhood
Roof Type Shingle
Building
Lot Description Back Yard, Cul-De-Sac, Front Yard, Public Maintained Road, Many Trees, Trees-Medium (20 Ft - 40 Ft)
Foundation Slab
Sewer Private Sewer
Water Private
Structure Type HardiPlank Type,Stone
New Construction No
Schools
Elementary Schools Mina
Middle Schools Bastrop
High Schools Bastrop
School District Bastrop Isd
Others
Acceptable Financing Cash, Conventional, FHA, VA Loan
Listing Terms Cash, Conventional, FHA, VA Loan
Special Listing Condition Standard
Read Less
Bought with RE/MAX Associates Group
NEARBY SCHOOLS & BUSINESSES
GET MORE INFORMATION